Top 10 Case Studies on Walkable and Socially Inclusive Public Spaces

Walkable cities enhance liveability through mixed-use spaces, transit systems, and green areas. This post explores case studies illustrating how thoughtful planning and socially inclusive spaces address shared challenges.

1. The High Line, New York City, USA

A former elevated rail line transformed into a public park, the High Line has become a global model for urban regeneration. It prioritizes pedestrians, integrates lush landscaping, and provides a unique perspective of the city, fostering social interaction and economic growth in the surrounding neighborhoods.

2. Superblocks (Superilles), Barcelona, Spain

Barcelona’s Superblocks initiative reclaims street space from cars for pedestrians and cyclists. By grouping city blocks and restricting through-traffic, the project creates quiet, green, and socially vibrant areas, significantly improving air quality and community well-being.

3. Curitiba’s Integrated Transit System, Brazil

Curitiba is renowned for its innovative Bus Rapid Transit (BRT) system and pedestrian-friendly urban design. The city’s master plan integrates land use with transportation, ensuring that high-density development occurs along transit corridors, making the city highly walkable and accessible.

4. Cheonggyecheon Stream Restoration, Seoul, South Korea

The restoration of the Cheonggyecheon Stream involved removing an elevated highway to uncover a historic waterway. This project created a 5.8-mile public recreation space in the heart of Seoul, reducing the urban heat island effect and providing a serene environment for residents and tourists.

5. Copenhagen’s Cycling Infrastructure, Denmark

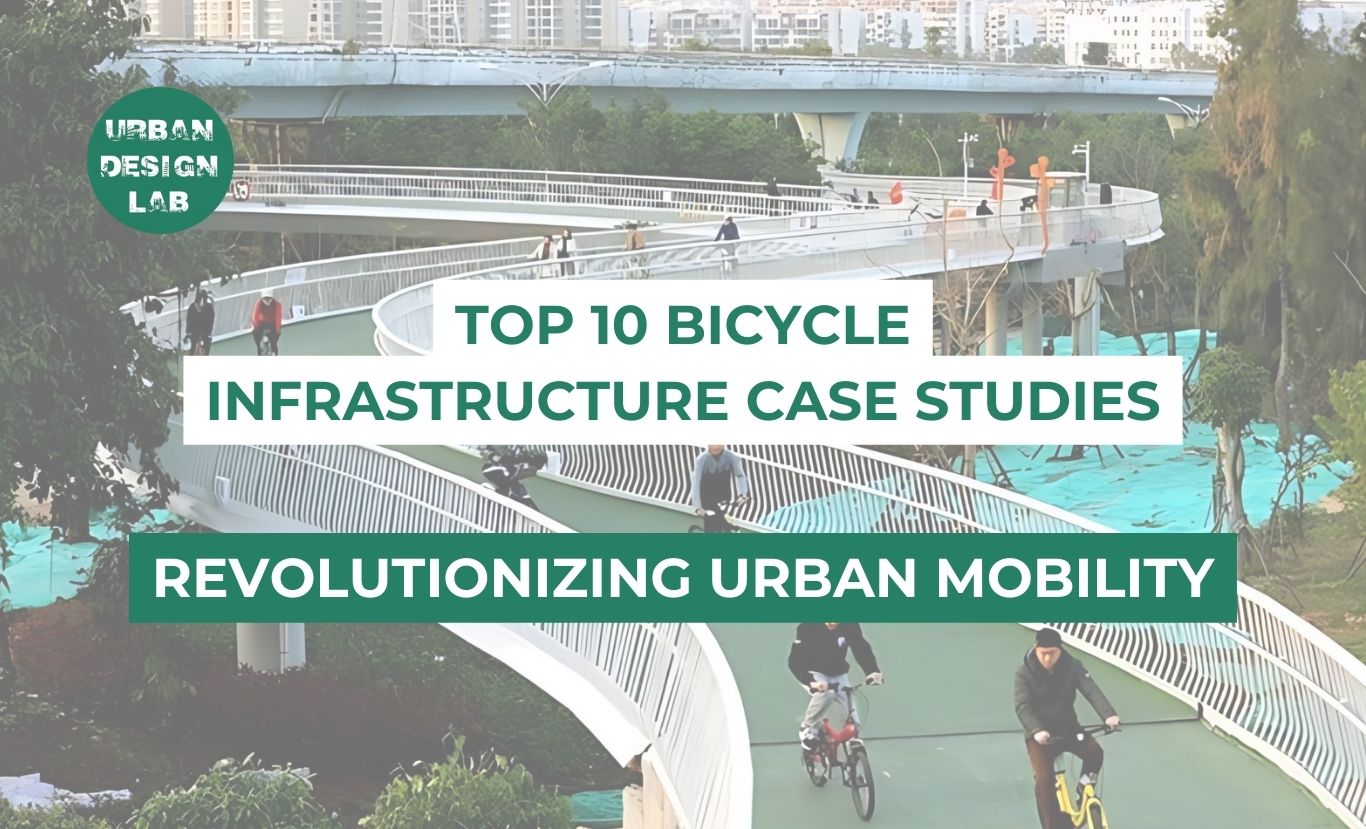
Copenhagen is a world leader in cycling infrastructure, with an extensive network of bike lanes and bridges. This commitment to non-motorized transport has made the city exceptionally walkable and inclusive, promoting a healthy and sustainable lifestyle for all citizens.

6. Medellin’s Urban Escalators and Metrocable, Colombia

Medellin has transformed its informal settlements through innovative transportation solutions like outdoor escalators and cable cars. These projects have integrated marginalized communities into the city fabric, improving access to jobs, education, and public spaces.

7. The Bentway, Toronto, Canada

Located under the Gardiner Expressway, The Bentway is a unique public space that hosts year-round programming, including art installations, performances, and recreational activities. It demonstrates how underutilized infrastructure can be repurposed into inclusive community hubs.

8. Jan Gehl’s Transformation of Times Square, New York City, USA

Based on the principles of urban designer Jan Gehl, the transformation of Times Square from a congested traffic hub to a pedestrian plaza has significantly enhanced the area’s safety and social vibrancy, proving that even the busiest urban spaces can be reclaimed for people.

9. Vauban District, Freiburg, Germany

Vauban is a sustainable, car-free neighborhood designed with a focus on walkability and community participation. The district features green buildings, extensive public spaces, and a layout that encourages social interaction and environmental stewardship.

10. Singapore’s Park Connector Network (PCN)

Singapore’s PCN is an island-wide network of green corridors that link major parks and nature areas. This initiative enhances the city’s walkability, provides recreational opportunities, and promotes biodiversity, contributing to Singapore’s vision of a “City in Nature.”

Conclusion

These case studies demonstrate that walkable and socially inclusive public spaces are essential for creating resilient and vibrant cities. By prioritizing people over cars and integrating nature into the urban fabric, planners can foster stronger communities and improve the overall quality of life for all residents.
The piece explores the pursuit of walkable cities and their role in enhancing urban sustainability, health, and liveability. It delves into the key elements necessary for successful pedestrian-centric infrastructure, including mixed-use development, transit systems and green spaces. The piece will also explore challenges such as car dependency, financial limitations and social inequalities, through case studies from a variety of cities.  Additionally, it will highlight various strategies used to overcome these obstacles and create better public spaces.

Introduction

Urban design is increasingly prioritising walkability as a means to achieve healthier living, environmental sustainability, and improved public health goals. Walkable cities offer many benefits, such as reduced traffic congestion, improved air quality, an increase in social interactions, and as a consequence, better public health. This piece will explore key patterns, challenges, and examples in creating walkable urban environments, demonstrated by a variety of case studies from different cities.

Aerial view of Barcelona’s Superblocks, showcasing pedestrian-friendly zones.

Key Patterns

A key aspect regarding the creation of walkable cities is the integration of mixed-use development. This approach contains an amalgamation of residential, commercial, and recreational spaces within proximity. As a result of this, there would be less need for long commutes and instead encourage walking or riding a bike. In Barcelona, the Superblocks Model demonstrates this. It is done by modifying clusters of city blocks into larger pedestrian-priority areas. It not only limits car traffic but also integrates green spaces, hence creating areas where walking is the norm. Similarly, Portland has utilised mixed-use zoning and urban growth boundaries to craft neighbourhoods where essential services are within walking distance, therefore reducing the reliance on cars and fostering a more dynamic environment.

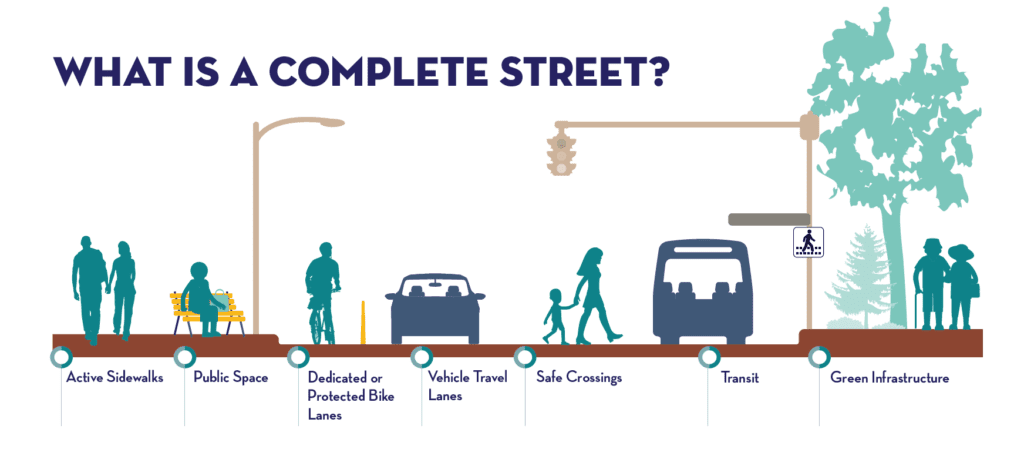
Illustrated diagram of a ‘Complete Street’ concept, to enhance accessibility and safety.

Source: Website Link

Transit Systems

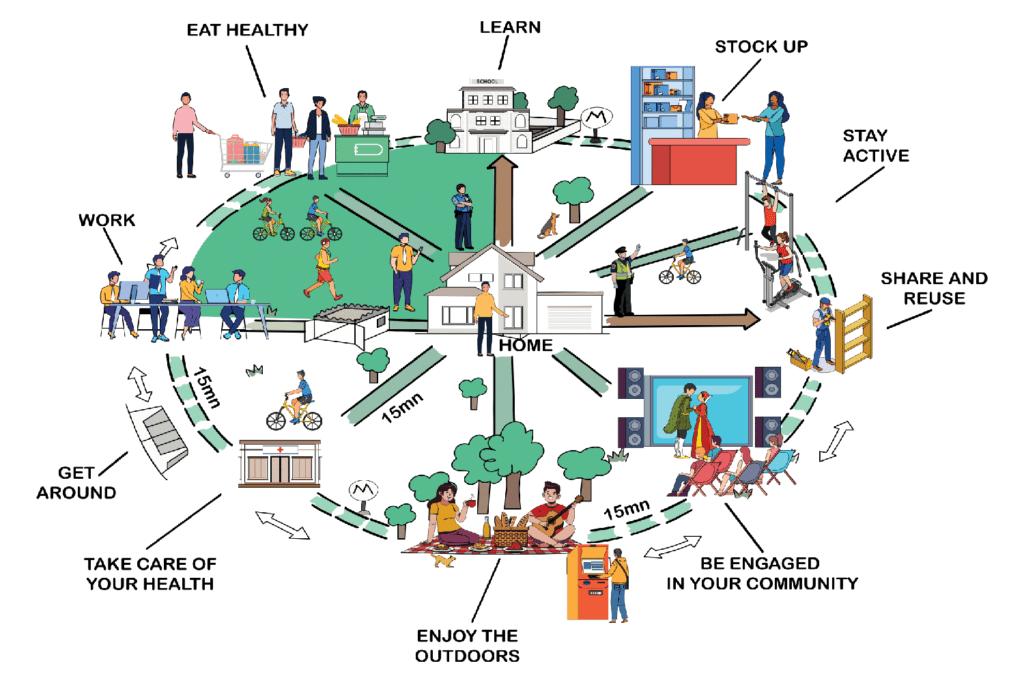
Another significant element for increasing the number of walkable areas and reducing the use of cars. Tokyo is a prime example of this, as it has a vast rail network that facilitates high-density, transit-oriented development. It is planned stations are not only nearby to the neighbourhoods they serve but also are surrounded by services and facilities. Comparably, Singapore is a prime illustration of this pattern as it seamlessly ties buses, MRT, and light rail to pathways for pedestrians, making most places readily reachable by foot or by public transportation. These case studies highlight the significance of investing in pedestrian-centric infrastructure, such as broad pavements, secure crossings, public squares, and traffic calming strategies. With legislation like the “Complete Streets Act” and the conversion of Times Square into a pedestrian plaza, which prioritises pedestrian space and safety, New York City has made progress towards improving walkability. Similarly, through schemes such as the “15-minute city”, Paris, has also embraced pedestrian infrastructure.

Illustration by Buro Happold depicting the 15-minute city concept, highlighting compact, pedestrian-friendly urban layouts.

Utilisation of Green Spaces

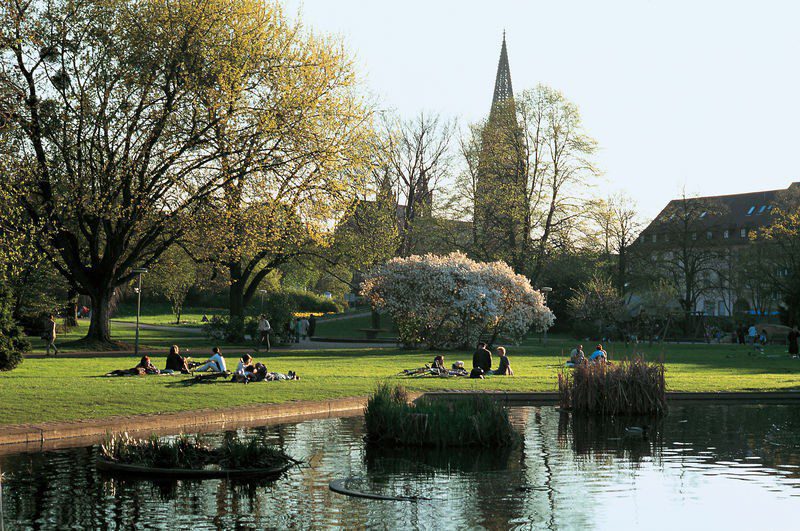
Furthermore, another clear pattern and common factor amongst the variety of case studies is the utilisation of green space, improving both the quality of the urban landscape and pedestrian traffic. In order to promote walking and encourage people to partake in outdoor activities, the German city of Freiburg incorporates large parks, pedestrian zones, and green corridors into its urban design. In the same way, the idea of “20-minute neighbourhoods” has also been adopted by Melbourne, which reinforces the value of parks and green spaces for walking to encourage community well-being.

Green spaces in Freiburg, as depicted, offer areas for social interaction.

Challenges

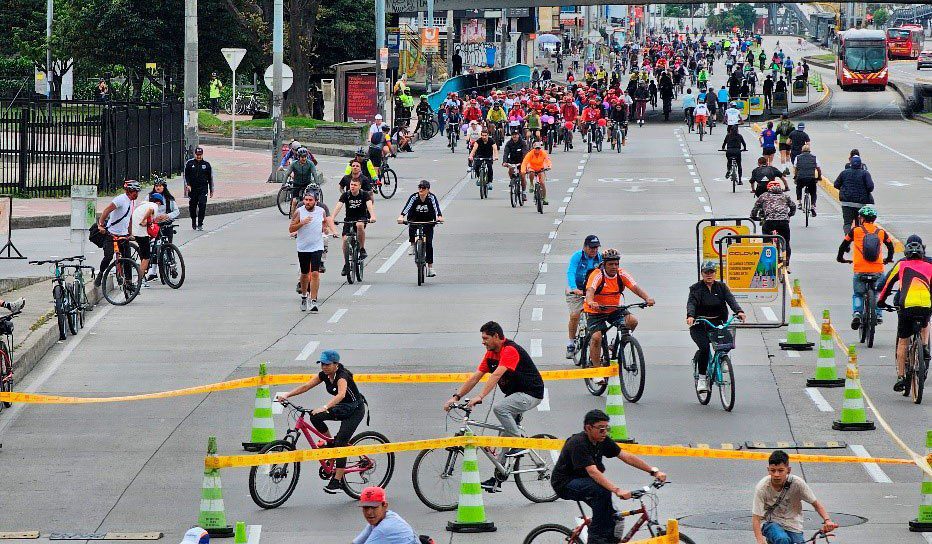
This cannot yet be stated for all cities, however, since enhancing walkability continues to encounter a number of obstacles in spite of these promising advancements. In many places, car reliance is still a significant obstacle. For example, in spite of initiatives designed to improve pedestrian mobility, Los Angeles, continues to grapple with persistent vehicle reliance. The implementation of pedestrian-friendly regulations is exacerbated by the city’s expansive layout and infrastructure that prioritises vehicles. Similar to Dubai, it has rapidly urbanised and established the use of vehicles, proving it difficult and highly resource-intensive to retrofit pedestrian infrastructure into an environment where cars prevail. With this in mind, funding and resource allocation pose critical challenges. Securing adequate funding for materialisation and maintenance can be difficult. For example, the Ciclovía initiative in Bogotá, successfully promotes a healthy lifestyle and fosters a community atmosphere by closing streets to cars and opening them to pedestrians on Sundays and holidays. Yet hurdles consist of maintaining consistent funding, handling congestion on days when Ciclovia is not taking place and introducing the programme to other areas not just key locations. Concerns exist over long-term viability as well as the requirement for ongoing enhancements to the city’s pedestrian infrastructure.

Cyclists enjoying Ciclovía, where roads are dedicated to pedestrians and bikes, promoting community activity and healthy living.

Participatory Planning

The successful implementation of ‘walkable city’ initiatives can also be impacted by social and cultural obstacles. The social standing of vehicle ownership in Mexico City is a cultural obstacle to the promotion of walkability. Persistent community involvement and education are necessary to alter public views and endorse walking. Likewise, Mumbai, poses particular difficulties for walkability due to its high population density and informal settlements, calling for urban design solutions that take everyday life and social customs into account. To address such challenges, innovations in walkable urban design are beginning to emerge, through developments like widespread urban connectivity and sophisticated traffic management systems. Walkable cities must have comprehensive strategies that incorporate many important approaches. Since it entails including the community in the decision-making process to guarantee that the needs and preferences of those living there are satisfied, participatory planning is significant. This approach is used in Medellín, where residents first gather in neighbourhood assemblies to pinpoint local issues and contribute to creating development plans. This process demonstrates an advancement in democratic governance that encourages increased transparency and community engagement. Nevertheless, continual emphasis on preserving inclusiveness and handling resource limitations are necessary for it to be truly productive.

Tactical urbanism also facilitates experimentation and adaptation to enable cities to test and improve their infrastructures. These can involve small-scale or short-term projects including pop-up installations, temporary structures or closures centred around pedestrians. These are designed to address urban issues and enhance public spaces cost-effectively. Tactical urbanism uses the ingenuity and creativity of the community to promote improvements towards their urban landscapes. New York City’s “Street Seats” programme transforms underused spaces into exciting public areas. Through this programme, partners can craft welcoming spaces for people to eat, read, work, socialise, or take a rest. By repurposing existing infrastructure into appealing, functional locations aimed at stimulating social interaction and civic engagement, this approach enriches urban settings. In turn, it enhances accessibility and strengthens the quality of city living as well as boosting public support for more permanent change.

Conclusion

The drive towards walkable cities and inclusive public spaces reflects a deep commitment to urban sustainability, public health and a better lifestyle for those residing in these environments. To summarise, the essential elements that help achieve the success of walkability initiatives include mixed-use development, comprehensive transit systems, pedestrian-centric infrastructure and the integration of green spaces. Cities still have to confront challenges including inequalities in society, financial limitations, and embedded vehicle dependency. Case studies from cities such as New York City, Barcelona, Tokyo, Medellín, and Singapore exhibit a variety of methods that are specific to their particular environments. Such examples highlight the need for innovative solutions, effective planning, active participation by the community, as well as continuous funding in order to create walkable urban landscapes. As a result, these initiatives will improve urban living conditions, accessibility, safety, and an overall sense of community.



References

‌Lay, E. (2023, June 7). 15-Minute Cities. Buro Happold. https://www.burohappold.com/articles/15-minute-cities/

Uran, O. (2010). Medellín Participatory Creativity in a Conflictive City. ResearchGate; https://www.researchgate.net/publication/304643042_Medellin_Participatory_Creativity_in_a_Conflictive_City

Steuteville, R. (2021, June 23). Tactical Urbanism comes of age. CNU. https://www.cnu.org/publicsquare/2021/06/23/tactical-urbanism-comes-age

‌ Castrezzati, M. (2023, March 28). Barcelona’s Superblocks: Putting People at the Center | CityChangers.org. CityChangers.org is the home base for Urban Shapers. https://citychangers.org/barcelona-superblocks/

Giles-Corti, B., Mavoa, S., Eagleson, S., Davern, M., Roberts, R., & Badland, H. (n.d.). How Walkable is Melbourne? The Development of a Transport Walkability Index For Metropolitan Melbourne. Place, Health and Liveability Research Program. https://auo.org.au/wp-content/uploads/2020/02/How-walkable-is-Melbourne-FINAL.pdf

Patel, N., & Padhya, H. (n.d.). The Study of Mass Rapid Transit System: A Case Study of Singapore Mass Rapid Transit (SMRT). International Journal of Research in Engineering and Science (IJRES) ISSN, 9, 94–97. https://www.ijres.org/papers/Volume-9/Issue-1/4/O09019497.pdf

Bhairavi Yogasivam

About the Author

Bhairavi, has a background in architecture and a passion for design and illustration. She values interdisciplinary learning, exploring creative intersections and problem-solving. With a deep interest in reading and art, Bhairavi strives to integrate diverse perspectives into her work.

Leave a Reply

Your email address will not be published. Required fields are marked *

This site uses Akismet to reduce spam. Learn how your comment data is processed.

Related articles

UDL Thesis Publication 2025

Call for Abstracts now open!

UDL GIS

MASTERCLASS

Urban Mapping, Analysis and Representation

Session Dates

12th-16th October, 2026

Curating the best graduate thesis projects globally!

Publish your work and get recognized globally!

Free E-Book

From thesis to Portfolio

A Guide to Convert Academic Work into a Professional Portfolio”

Urban Design Lab

Be the part of our Network

  • Stay updated on workshops, design tools, and calls for collaboration

  • Thesis Report Writing for Architecture and Urban Studies

    Join Our WhatsApp Group

    Recent Posts

    Sign up for our Newsletter

    “Let’s explore the new avenues of Urban environment together “

    E-Book- From Thesis To Portfolio

    A Guide to Convert Academic Work into a Professional Portfolio