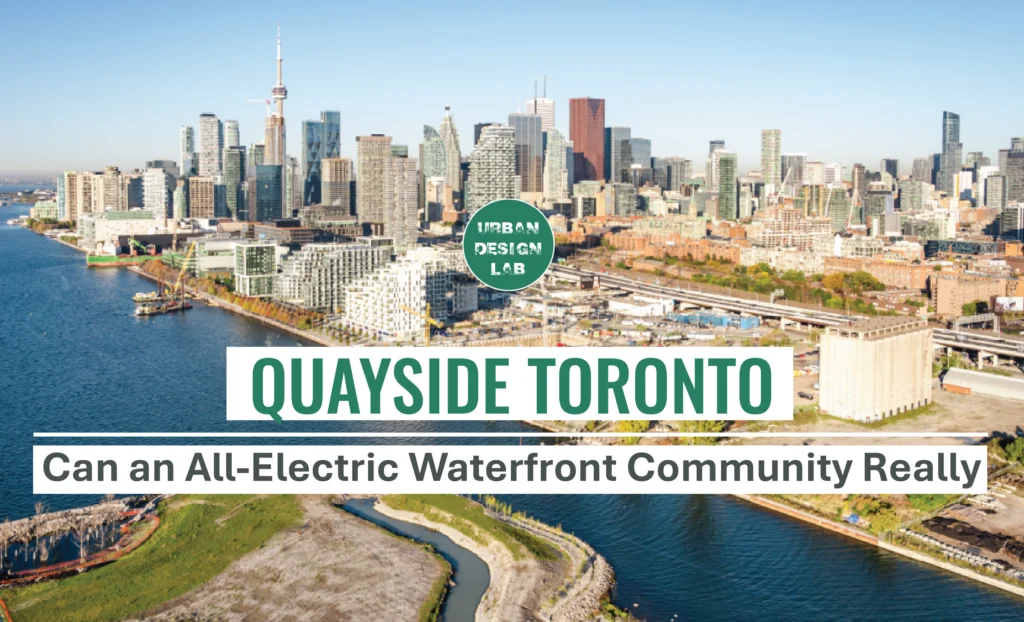
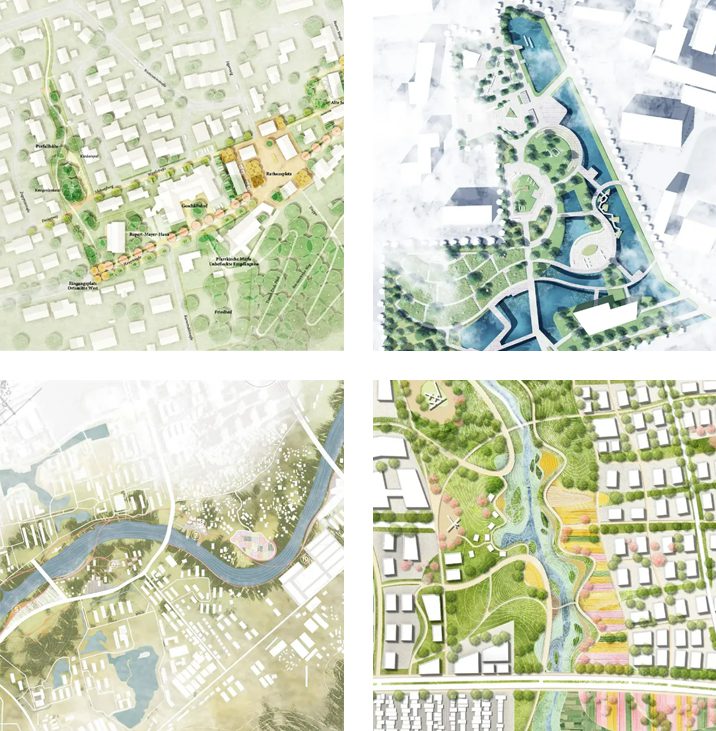
Cities with waterfronts—the intersection of urban areas and natural water elements like seas or rivers—have a significant advantage in urban design. Waterfront development positively shapes a city’s environmental, social, and economic aspects by creating opportunities for housing, hotels, and recreational mixed-use spaces that improve the quality of life for residents and tourists.
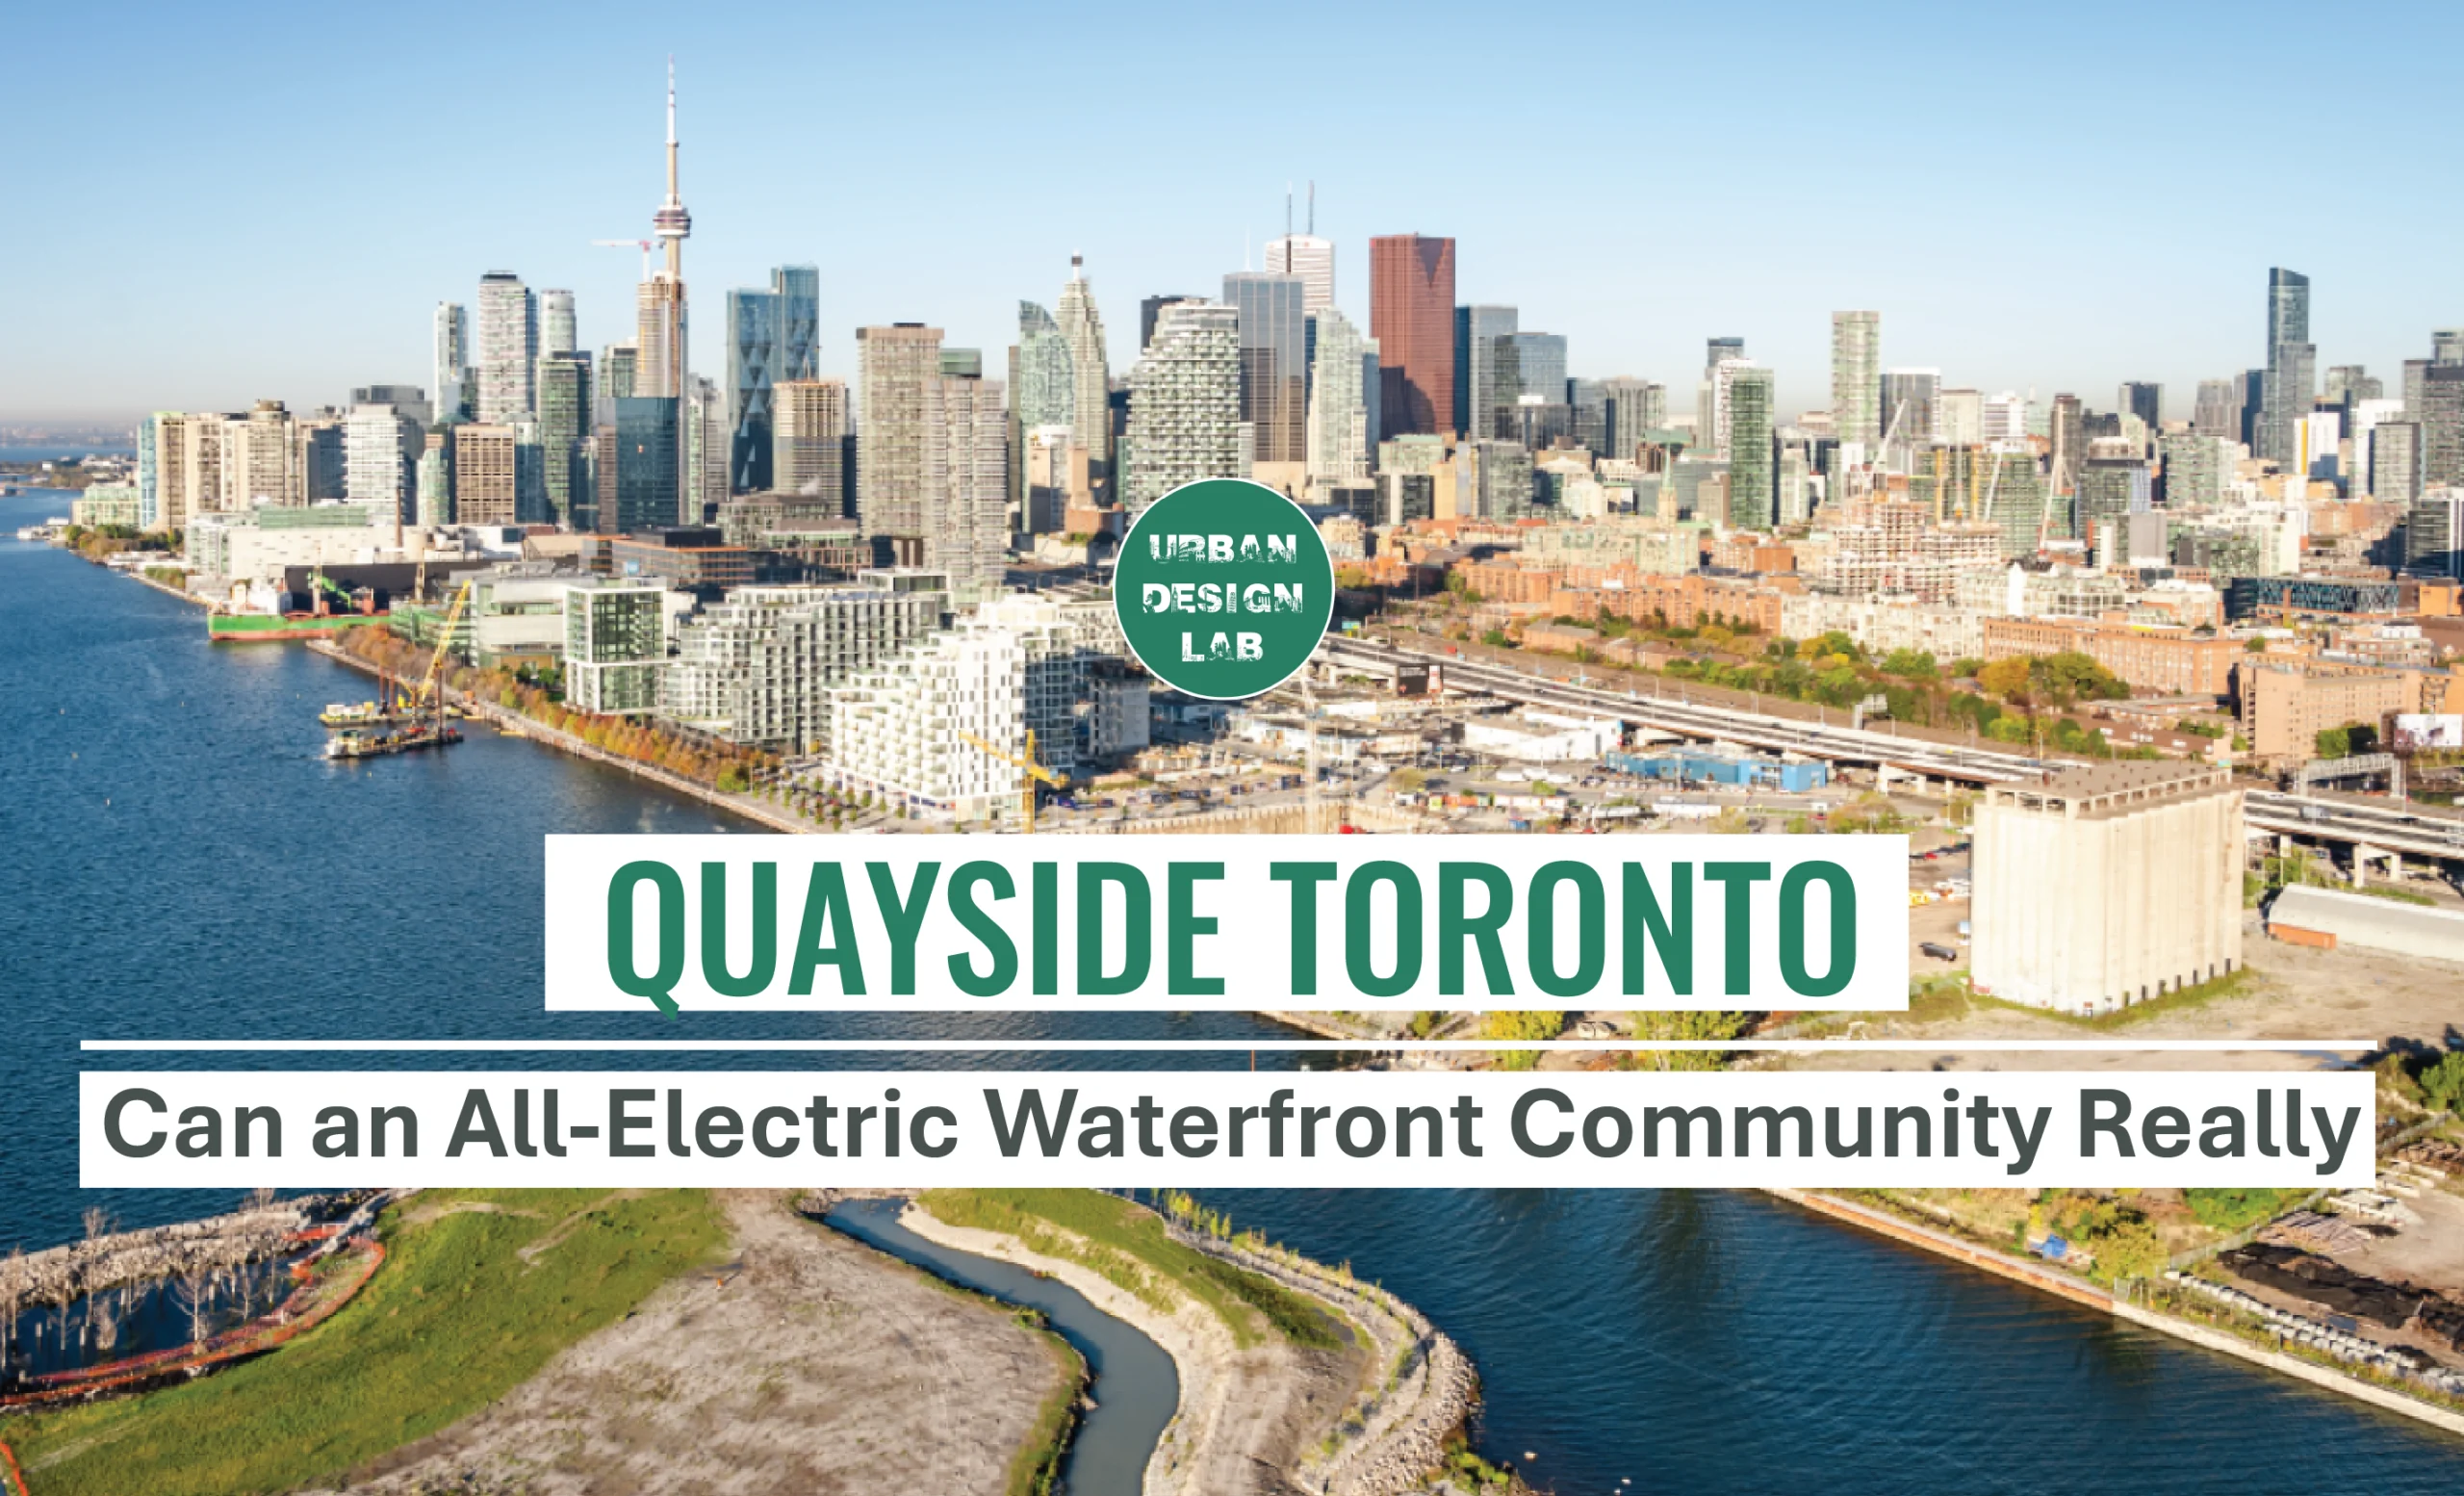
One of these cities is Toronto, it is a major Canadian city along Lake Ontario. Its waterfront is considered the gateway of the city for decades. But unfortunately, these areas were unnoticed through years, about 1000 acres of waterfront was underutilized while it has the potential to be a vibrant urban space.
The transformation of the Toronto’s waterfront will be soon happened with a project of Quayside development. This ambitious proposal tends to speed up Toronto’s recovery by delivering affordable housing and public spaces. In other words, they tend to transfer it into an inclusive community to live, work, and play.
Backstory of Quayside project
In 2017, Waterfront Toronto, which is a “PUP” organization that embrace the revitalization projects along the Toronto waterfront, entered into an agreement with Sidewalk Labs to take Quayside waterfront property to turn it into smart city block. Unfortunately, in 2020, the project terminated due to financial difficulties from COVID-19 pandemic.
The termination came from the acknowledgment of the failure of the Quayside project from Waterfront Toronto, then Sidewalk Labs exited form it. Notably, Sidewalk Labs is an urban planning subsidiary of Google, thus, they leave a development proposal that “unlock the potential” of the Eastern Waterfront via new jobs and housing, estimated it would create 44,000 jobs and generate 4.3$ billion annually by 2040. Sidewalk Labs’ Master Innovation and Development Plan (MIDP) envisioned a neighborhood with experimental technology to fundamentally change how people live, work, build, and commute. The company’s vision expanded beyond the initial plan for the Quayside neighborhood, proposing to develop the entire eastern waterfront—nearly 150 acres.
The proposal and its claims garnered considerable attention from international and local media. While the project is expected to have a positive impact on Toronto’s future, the extremely ambitious technology has raised skepticism about its smart city model.
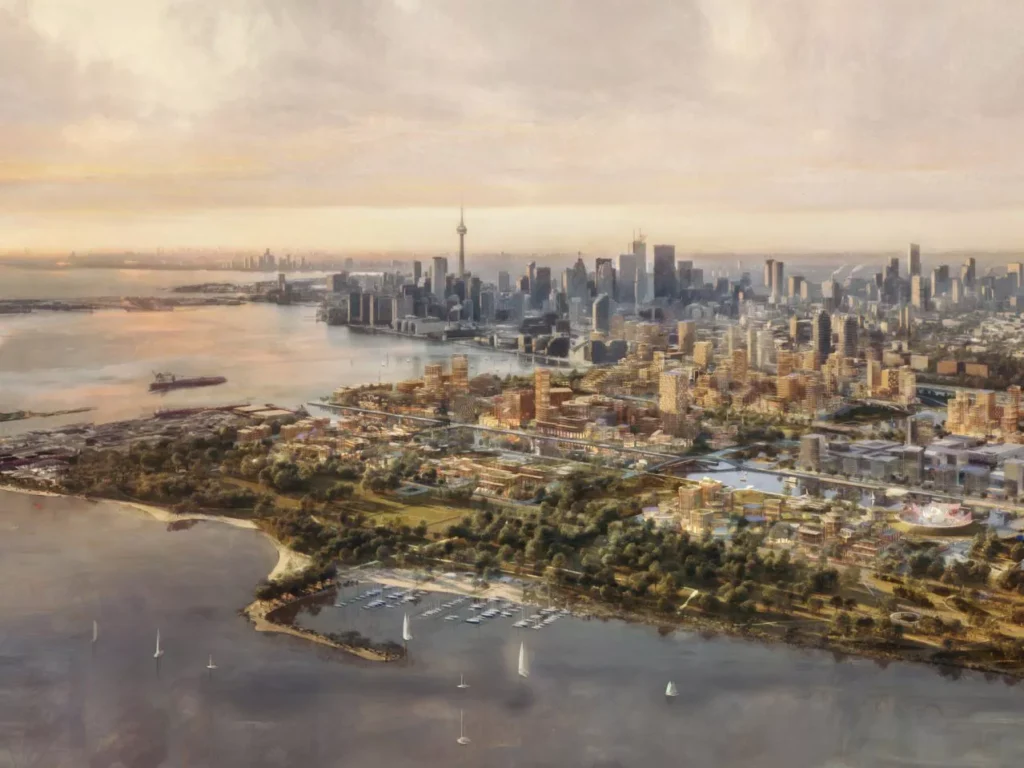
Figure 1: The ariel view of Quayside waterfront from Sidewalk Lab renders, illustrating the main innovations in the site.
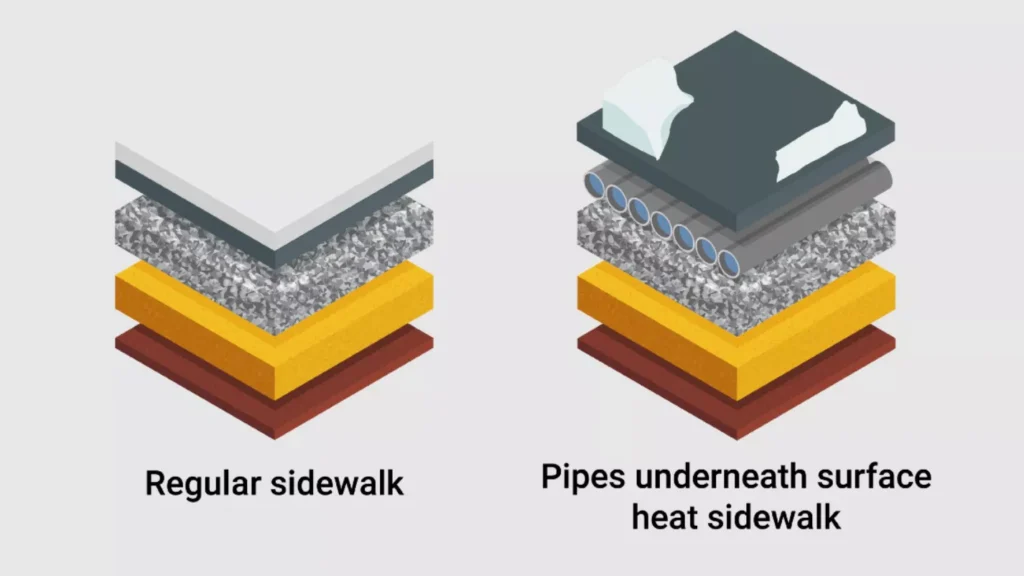
Sidewalk Labs planned to use smart technologies like heated sidewalks and bike paths, and underground drone delivery for freight. All buildings would use cost-effective, low-carbon timber frames.
These technologies were absolutely ambitious, heated sidewalks were implemented in Nordic cities with small scale, also the concept of timber neighborhood with underground delivery system was a novel idea. In addition, smart cities are built on data, therefore Sidewalk worked with Alphabet which is an American tech giant. Alphabet needed the access to customer data for full potential of smart technologies, including for example the movement information of cars, people, and other objects to form movement patterns which could help in transportation design in the future. A key concern was that Alphabet, a private foreign company, would own the city’s data. This raised trust issues, as the data could be used for commercial purposes in the long run.
The project failed in 2020 due to its unrealistic, “science-fiction”-like proposals and a significant lack of urban data privacy. The ambitious plans, which seemed more unrealistic for the 21st century, combined with concerns over data ownership, led to the project’s ultimate demise.
Figure 2: Illustration explains the techniques of the heated sidewalk in Nordic cities
Source: Website Link
Redirecting the city plan
The project file was opened again in March, 2021, Waterfront Toronto launched an international competition seeking for a development partner. The competition worked in two steps, firstly a Request for Qualification which represents the concepts phase, then in the second stage a full proposal was submitted. In February 2022, Quayside Impact Limited Partnership (QILP) was announced for the development partner.
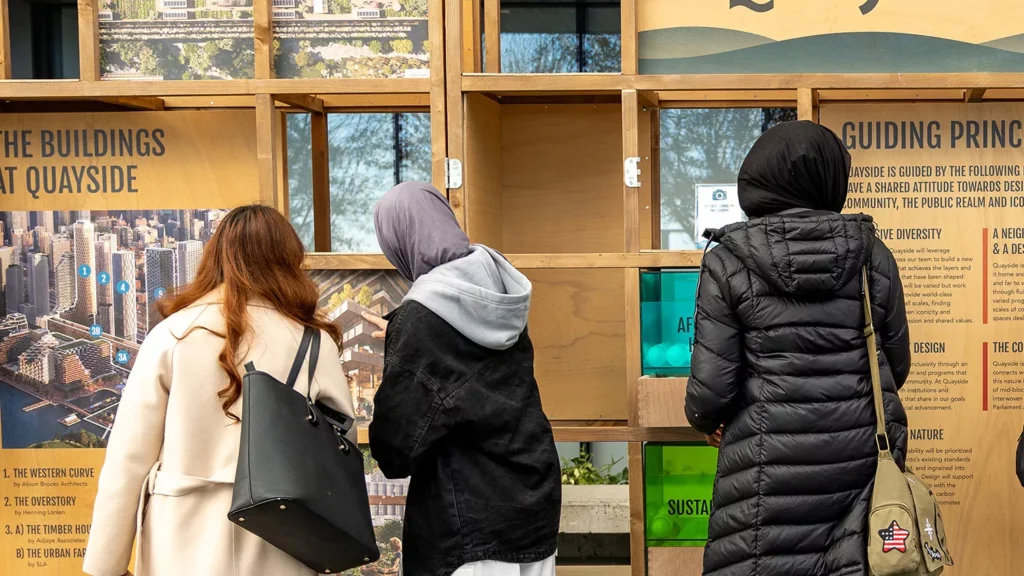
The project’s goal remained unchanged while the approach has evolved after COVID-19. The concept of sustainable community developed while the smart city was unrealistic at that moment. The improvement would appear in the quality of life of residents, workers, and visitors. Reaching this goal the development was guided by public engagement which extended for 10 weeks, visiting 7 locations across Toronto, and engaged over 1,200 individuals, allowing QILP to gather insights on Quayside.
Based on deep analysis of community engagement, there are several conceptual ideas would be presented in the plan. For instance, Quayside should be dynamic -inviting livable waterfront-, inclusive -accessible to all people across diverse demography, identity, and ability, and to be resilient -sustainable communities could respond to challenges. These concepts are interpreted into the development program.
Figure 3: An example of the community engagement in George Brown College
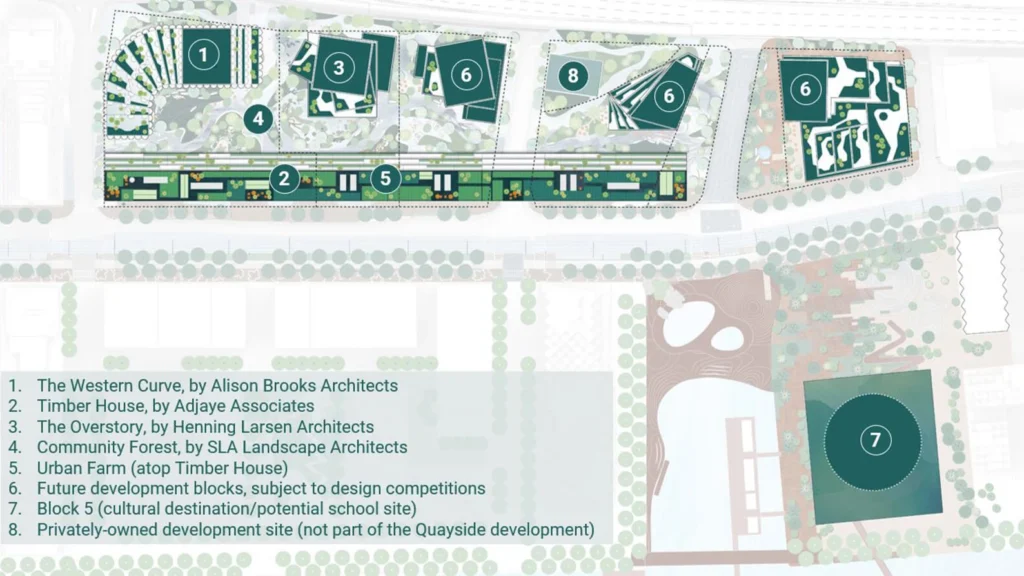
The Quayside development area is about 12 acres which almost equal 6 soccer fields. It tends to be a new hub for Toronto’s eastern downtown, a home to over 80,000 resident and 40,000 jobs within 15-minite walk. The program includes zones for residential, retail, community hub, institutional, office, and cultural uses. In addition, this area would be developed in phases. First by three iconic buildings designed by Adjaye Associates, Alison Brooks, and Henning Larsen, and landscape with SLA Architects. Then through urban design guidelines and competitions to be designed in future phases.
from the conceptual ideas that turned into architectural decisions, Quayside would deliver over 800 affordable housing whether rental or ownership. Also 3.5 acres of public spaces including 2-acre community forest would be implemented providing a network of open green spaces accessible to all people. And primarily, Quayside would be Canada’s largest net-zero master planned community which will be all electric zero carbon emission which appears in heating and cooling carbon-free system. Additionally, it includes one of Canada’s largest mass timber residential buildings.
Figure 4: The final Masterplan from Quayside Impact
Quayside would be the zero-carbon, all electric development in Canada once built. Several innovations would be implemented to achieve sustainable goals. For instance, The Heat Pump system which be all-electric system to store and supply thermal energy for buildings (both heating and cooling). This system would reduce carbon emissions from heating.
The project is also committed to meeting carbon goals according to Canda Green Building Council (CaGBC) standards which minimizes carbon emission form building materials and operations. Responding to that, sustainable building material was used to reduce embodied carbon like timber. Compared to concrete and steel, timber as construction material has lower embodied carbon in it.
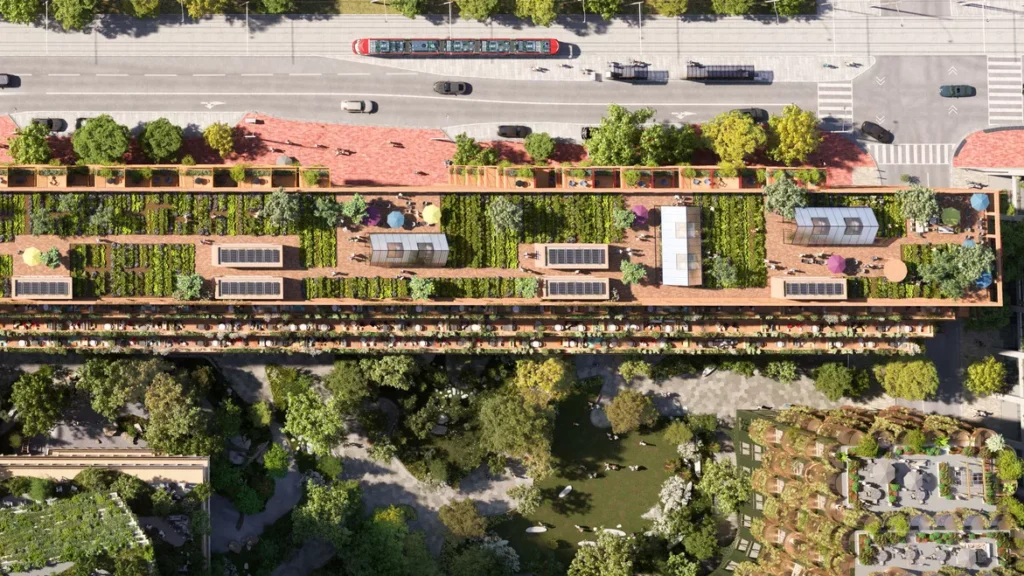
In addition, the idea of sustainable lifestyle was achieved in the healthy environment of The Urban Farm. On the top of one of the Canada’s largest residential mass timber buildings, a dedicated a generous rooftop space for urban agriculture. It would provide food security awareness besides healthy choices through sustained community gardens.
Figure 5: The urban farm on the rooftop of the Timber House
Quayside project passed through different stages of design, all of them had the same goal which was the development of underutilized spaces which used to be a harbor, however the method of development and the vision varied to reach that goal. The method of public engagement to the design process was extremely efficient, resulting to reach the a clearer and more realistic vision that could be achieved by applying different applications.
Guided by various principles like inclusivity, cohesivity, and living with nature, Quayside’s development plan could become a precedent for green growth.
A passionate and proactive learner committed to the principles of human-centered design. He aims to apply a deep understanding of art and history to create meaningful, innovative architectural works that have a positive and lasting impact on the built environment.
“Let’s explore the new avenues of Urban environment together “
We use cookies on our website to give you the most relevant experience by remembering your preferences and repeat visits. By clicking “Accept”, you consent to the use of all the cookies. Read More
This website uses cookies to improve your experience while you navigate through the website. Out of these, the cookies that are categorized as necessary are stored on your browser as they are essential for the working of basic functionalities of the website. We also use third-party cookies that help us analyze and understand how you use this website. These cookies will be stored in your browser only with your consent. You also have the option to opt-out of these cookies. But opting out of some of these cookies may affect your browsing experience.
Necessary cookies are absolutely essential for the website to function properly. These cookies ensure basic functionalities and security features of the website, anonymously.
Cookie
Duration
Description
cookielawinfo-checkbox-analytics
11 months
This cookie is set by GDPR Cookie Consent plugin. The cookie is used to store the user consent for the cookies in the category "Analytics".
cookielawinfo-checkbox-functional
11 months
The cookie is set by GDPR cookie consent to record the user consent for the cookies in the category "Functional".
cookielawinfo-checkbox-necessary
11 months
This cookie is set by GDPR Cookie Consent plugin. The cookies is used to store the user consent for the cookies in the category "Necessary".
cookielawinfo-checkbox-others
11 months
This cookie is set by GDPR Cookie Consent plugin. The cookie is used to store the user consent for the cookies in the category "Other.
cookielawinfo-checkbox-performance
11 months
This cookie is set by GDPR Cookie Consent plugin. The cookie is used to store the user consent for the cookies in the category "Performance".
viewed_cookie_policy
11 months
The cookie is set by the GDPR Cookie Consent plugin and is used to store whether or not user has consented to the use of cookies. It does not store any personal data.
Functional cookies help to perform certain functionalities like sharing the content of the website on social media platforms, collect feedbacks, and other third-party features.
Performance cookies are used to understand and analyze the key performance indexes of the website which helps in delivering a better user experience for the visitors.
Analytical cookies are used to understand how visitors interact with the website. These cookies help provide information on metrics the number of visitors, bounce rate, traffic source, etc.
Advertisement cookies are used to provide visitors with relevant ads and marketing campaigns. These cookies track visitors across websites and collect information to provide customized ads.