

Architecture is one of the clearest ways in which humanity becomes simultaneously universal and particular. Every society constructs shelter, institutions, gathering places, routes, thresholds and spaces of meaning. Yet the forms through which these needs are expressed are extraordinarily diverse. A windcatcher rising above the earthen roofs of Yazd, a timber temple in Kyoto, an adobe mosque in Djenné, the ordered bazaars of Jaipur, a community-built school in Burkina Faso, the intensely coloured spaces of Luis Barragán in Mexico and the sculptural shells of the Sydney Opera House do not belong to a single architectural language. They emerge from different climates, materials, belief systems, political histories, economic structures and social practices.
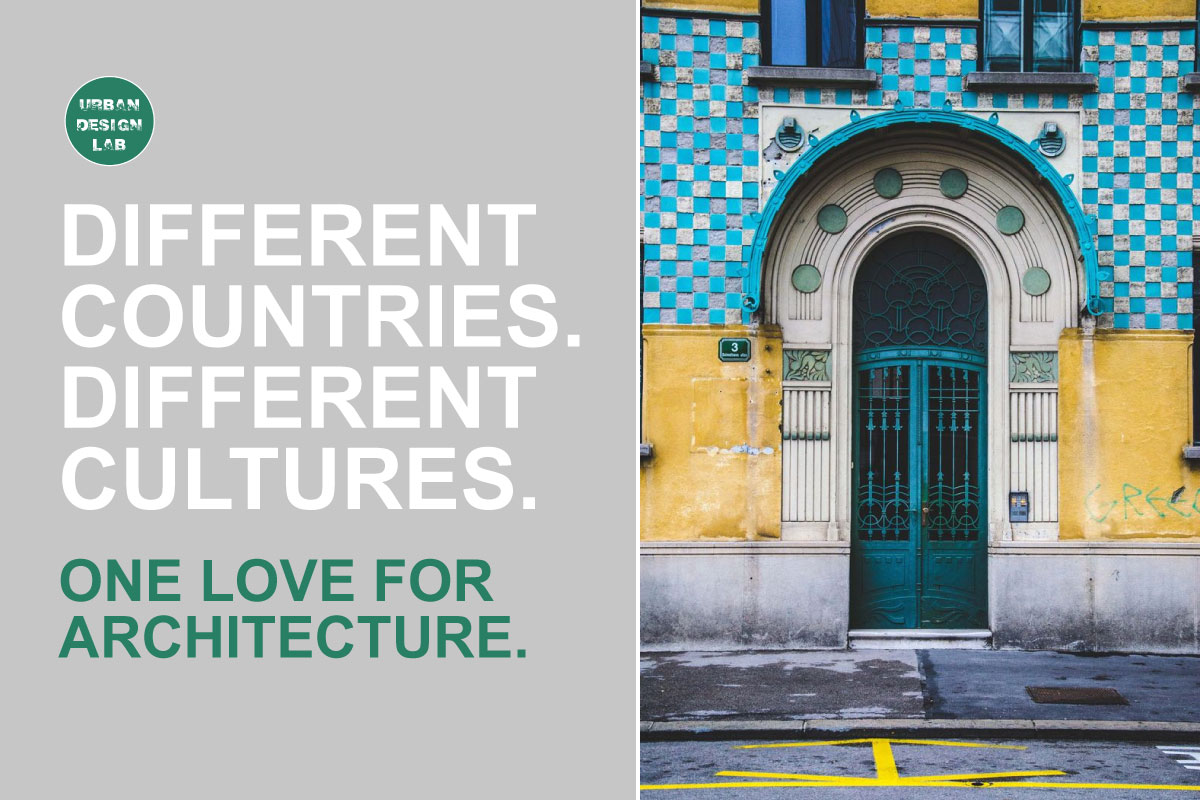
The proposition that different cultures share “one love for architecture” therefore becomes academically meaningful only if that love is not mistaken for stylistic similarity. Architecture becomes common ground because societies repeatedly invest buildings and cities with expectations that go beyond basic enclosure. They ask architecture to create comfort, represent identity, support collective life, mediate relationships with climate, transmit memory and express aspirations about the future.
This question has immediate contemporary relevance. The United Nations Environment Programme’s 2025-2026 Global Status Report estimates that buildings and construction are responsible for around 37 per cent of global carbon dioxide emissions and nearly 50 per cent of global material extraction. These environmental consequences mean that decisions about architectural form, materials and construction systems are no longer merely aesthetic or professional concerns. They are part of a global climate, resource and housing challenge. ([https://www.unep.org/resources/report/global-status-report-buildings-and-construction-2025-2026]) UNEP – UN Environment Programme
At the same time, globalisation has made architectural images, technologies, materials and professional practices extraordinarily mobile. Buildings conceived in one cultural context can influence construction thousands of kilometres away. International competitions connect architects and cities across borders. Standardised construction products circulate globally. Digital platforms expose designers almost instantly to projects from every continent.
That exchange creates enormous opportunities, but it also raises a central architectural question: how can knowledge travel without making places increasingly indistinguishable?
The evidence examined here suggests that the most productive form of global architectural exchange is not replication but translation. The strongest architecture learns across cultures while remaining accountable to climate, material availability, social practices, memory and place. Architecture’s global commonality therefore lies not in one universal style, but in a shared capacity to transform human values into spatial form.
Architecture Is a Shared Human Practice, Not a Universal Style
Architectural history is sometimes narrated as a sequence of styles: Classical, Gothic, Islamic, Renaissance, Modernist, Brutalist, Postmodern and so forth. Such classifications are useful for scholarship, but they can obscure another dimension of architecture. Most built environments were not created primarily to participate in an international stylistic category. They developed through repeated negotiations among geography, available materials, construction knowledge, social organisation, ritual and everyday life.
The International Council on Monuments and Sites makes this relationship explicit in its Charter on the Built Vernacular Heritage. ICOMOS describes vernacular heritage as an expression of a community’s culture and relationship with its territory, while simultaneously representing global cultural diversity. The charter also recognises vernacular building as an evolving process rather than something that must remain permanently unchanged. ([https://ciav.icomos.org/wp-content/uploads/2019/04/charter-vernacular-en.pdf]) ciav.icomos.org
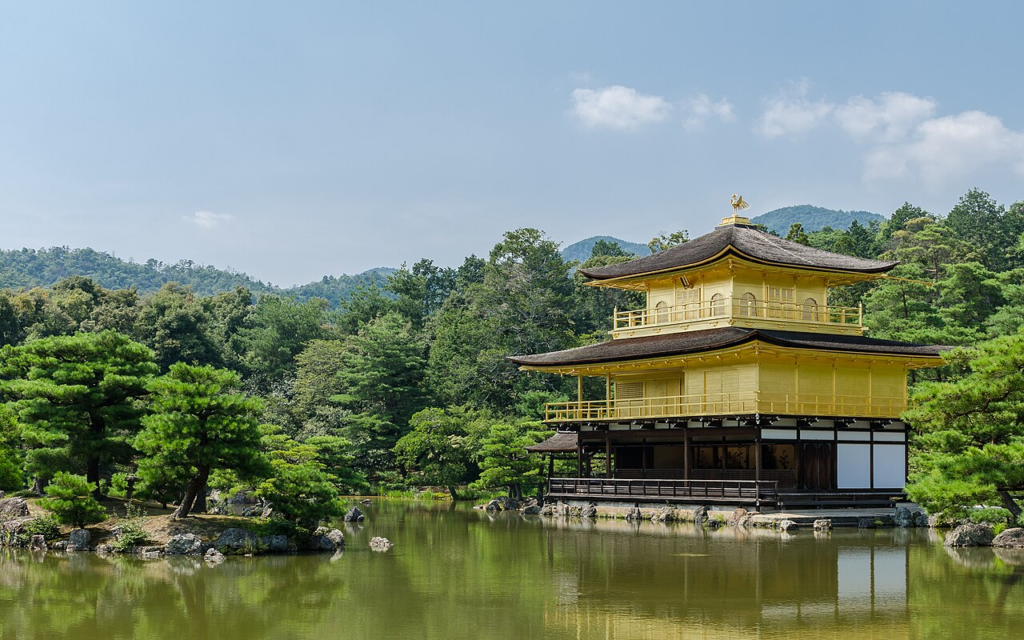
Kyoto offers a particularly instructive example. UNESCO’s Historic Monuments of Ancient Kyoto property demonstrates more than a millennium of development in Japanese wooden architecture and garden design. The World Heritage property consists of seventeen component sites whose buildings and landscapes span different historical periods rather than representing one frozen moment. ([https://whc.unesco.org/en/list/688/]) UNESCO World Heritage Centre
What is particularly significant is UNESCO’s discussion of authenticity. Many structures have undergone repair or partial replacement, but conservation practice has emphasised continuity in form, materials, techniques and documented craftsmanship. This complicates the simplistic assumption that authenticity requires every surviving piece of physical fabric to be original. In Kyoto, continuity can also reside in knowledge, workmanship and the disciplined reconstruction of architectural relationships. ([https://whc.unesco.org/en/list/688/]) UNESCO World Heritage Centre
This offers an important lesson for global architectural discourse. Cultural identity should not be reduced to visual motifs. A curved roof, ornamental screen or courtyard can be copied almost anywhere. What is harder to reproduce is the cultural system that gives that architectural element significance.
Architecture is therefore universal as an activity, but culturally specific as an outcome.
A Japanese temple, a Malian mosque and an Iranian courtyard house may all demonstrate sophisticated relationships between structure, climate, ritual and community, yet those relationships operate differently. Appreciating world architecture requires recognising these differences rather than ranking buildings according to their resemblance to a supposedly universal aesthetic standard.
“One love for architecture” is therefore strongest when it means respect for multiple architectural intelligences.
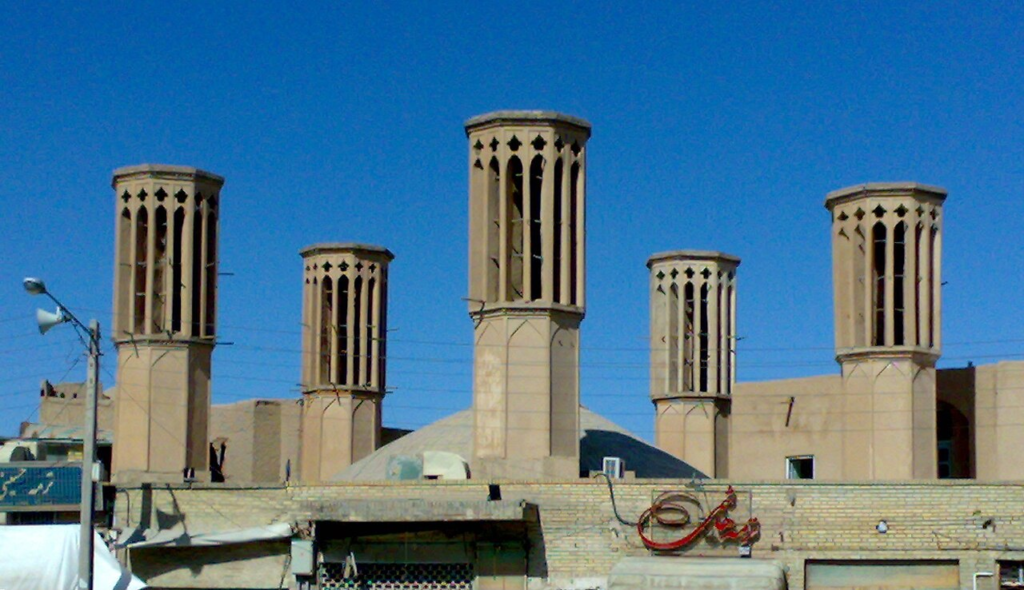
Climate Becomes Culture: Yazd and the Intelligence of Place
Few architectural relationships are as fundamental as the relationship between buildings and climate. Long before mechanical air-conditioning, industrial insulation systems or computational environmental modelling, builders had to respond directly to solar exposure, temperature variation, rainfall, humidity and prevailing winds.
The Historic City of Yazd in Iran demonstrates how this environmental adaptation can become inseparable from urban culture. UNESCO describes an urban fabric characterised by earthen construction, thick walls, courtyards, partially covered alleys, underground spaces, qanat water systems and windcatchers. Together, these components help create more habitable microclimates under hot and arid conditions. ([https://whc.unesco.org/en/list/1544/]) UNESCO World Heritage Centre
The lesson from Yazd is not that contemporary architects should reproduce traditional Iranian wind towers indiscriminately. The deeper lesson is methodological. Environmental performance was historically embedded in urban morphology, material thickness, orientation, enclosure, water management and sectional organisation. Climate response was architecture rather than an engineering system attached to architecture after its form had already been determined.
Peer-reviewed research supports the broader relevance of such strategies. A systematic review published in Building and Environment in 2024 examined natural ventilation strategies in vernacular architecture and identified substantial contemporary research interest in the environmental performance of bioclimatic ventilation techniques. ([https://www.sciencedirect.com/science/article/pii/S0360132324001598]) ScienceDirect
An earlier review in Renewable and Sustainable Energy Reviews identified orientation, built form, spatial planning, openings, construction methods, roof configurations and materials among recurring vernacular strategies associated with thermal comfort and energy performance. ([https://www.sciencedirect.com/science/article/pii/S1364032116303677]) ScienceDirect
There is, however, an important methodological warning. It is easy to romanticise vernacular architecture as automatically sustainable. Research on traditional passive cooling systems in Iran has explicitly cautioned that technical performance cannot be separated from user expectations, economics, cultural change and practical viability. A traditional solution may perform environmentally while becoming socially undesirable, financially difficult to maintain or incompatible with contemporary patterns of occupation. ([https://www.tandfonline.com/doi/full/10.1080/09613218.2011.562368]) Taylor & Francis Online
This distinction is essential.
Learning from vernacular architecture should therefore involve performance analysis rather than visual imitation. A courtyard should not be inserted into a contemporary building merely because courtyards are culturally associated with a region. Its dimensions, solar exposure, ventilation pathways, shading, occupancy and thermal behaviour need to be evaluated. The same applies to screens, arcades, deep walls, compact settlement patterns and roof forms.
Architecture becomes culturally durable when environmental logic and social practice reinforce one another.
This is particularly important in a construction sector whose environmental impact is already global. The latest UNEP evidence makes clear that material and energy decisions made by architects, planners, engineers and developers have consequences well beyond the boundaries of individual sites. ([https://www.unep.org/resources/report/global-status-report-buildings-and-construction-2025-2026]) UNEP – UN Environment Programme
Yazd therefore represents more than a historic curiosity. It demonstrates a principle increasingly relevant to contemporary practice: place-specific environmental intelligence can generate architectural character instead of constraining it.
Architecture Is Also a Social Contract: Gando and Djenné
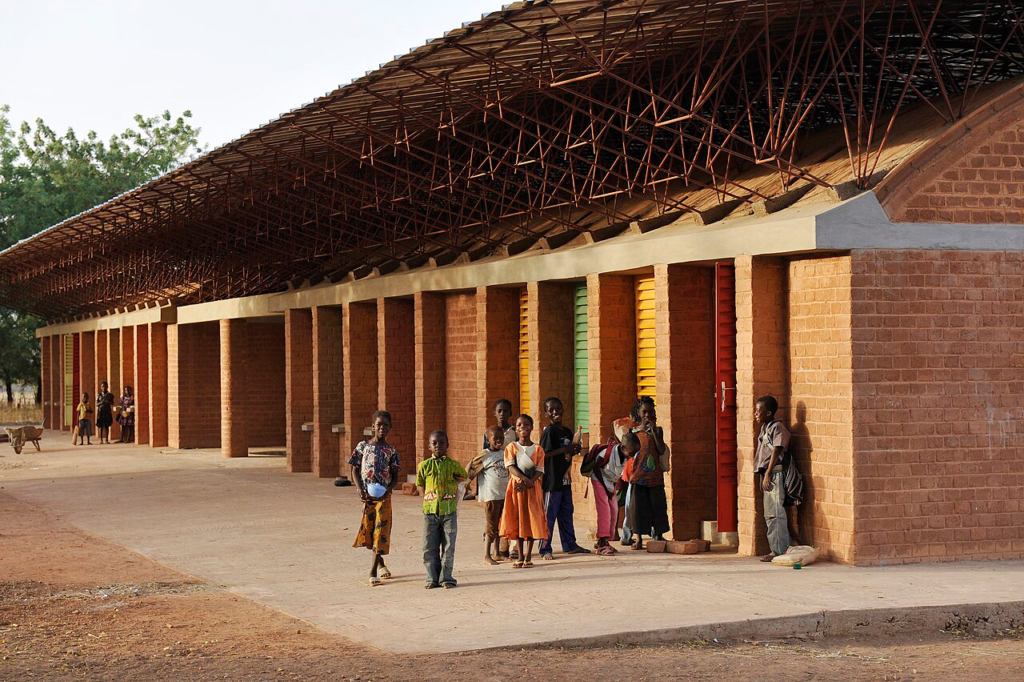
Architecture is often represented through the name of an architect. Buildings, however, are rarely produced by a single individual. They depend on clients, craftspeople, engineers, labourers, institutions, users and, in many contexts, entire communities of maintenance and knowledge.
The work of Diébédo Francis Kéré in Burkina Faso has become internationally significant partly because it makes this relationship unusually visible.
Kéré’s Gando Primary School, completed in 2001, was conceived in response to extreme heat, limited resources and the need for an improved educational environment. The Pritzker Architecture Prize describes the use of locally available clay strengthened with cement, combined with a separated ceiling and a large elevated roof to improve ventilation and reduce heat without relying on mechanical air-conditioning. The project also involved local residents in construction and skills development. Kéré received the Pritzker Architecture Prize in 2022. ([https://www.pritzkerprize.com/laureates/diebedo-francis-kere]) Pritzker Prize
The significance of Gando is therefore not confined to material economy or climatic performance. It repositions architectural knowledge as something that can be exchanged between professional design expertise and local construction culture.
That relationship challenges two extremes.
The first is the assumption that technically trained architects should simply impose externally developed solutions. The second is the equally problematic idea that local tradition requires no professional reinterpretation. Gando demonstrates a third possibility: architecture can emerge through the combination of professional experimentation, indigenous materials, community participation and environmental reasoning.
Djenné in Mali presents a different but related relationship between architecture and collective knowledge.
UNESCO describes the historic town as a major example of earthen architecture in sub-Saharan Africa. Buildings, including the Great Mosque, are constructed primarily from sun-dried earthen bricks and mud plaster, while distinctive monumental houses and urban spaces form an integrated historic fabric. ([https://whc.unesco.org/en/list/116/]) UNESCO World Heritage Centre
UNESCO’s Urban Heritage Atlas further emphasises the role of Djenné’s traditional masons, whose accumulated construction knowledge has been central to the maintenance of the city’s earthen architecture. ([https://whc.unesco.org/en/urban-heritage-atlas/djenne/]) UNESCO World Heritage Centre
Earthen construction makes this dependency on maintenance especially visible. UNESCO reported that repeated plastering campaigns had been essential to maintaining the surfaces of the Great Mosque and that traditional masons played an important role in major conservation work. ([https://whc.unesco.org/en/news/574]) UNESCO World Heritage Centre
This changes how architectural permanence can be understood.
In many industrial construction systems, permanence is imagined as resistance to maintenance. The ideal material is expected to remain stable with minimal human intervention. In Djenné, the relationship is different. Architectural continuity depends partly upon repeated care and the continued transmission of material knowledge.
That does not make one system inherently superior to another. It demonstrates that durability can have different cultural and technological meanings.
The wider implication is substantial. Architecture is not only an object produced at the moment of construction. It is also a long-term relationship among materials, people and institutions.
For contemporary architects, “community participation” should therefore mean more than consultation used to legitimise a predetermined design. Serious participation asks who possesses local knowledge, who will maintain a project, who controls resources, whose everyday practices shape the programme and whose interests may be excluded.
Neither Gando nor Djenné should be romanticised as universally transferable models. Their value lies instead in demonstrating that architecture can be understood as a social process as well as a physical product.
Cities Are Cultural Hybrids: Jaipur and the Myth of Architectural Purity
Discussions of cultural identity sometimes imply that authentic architecture must be culturally pure. Urban history provides little support for such a proposition.
Cities have always absorbed external influences through trade, migration, conquest, technology, religion, political exchange and professional networks. Architecture often becomes culturally significant precisely because imported ideas are reinterpreted locally.
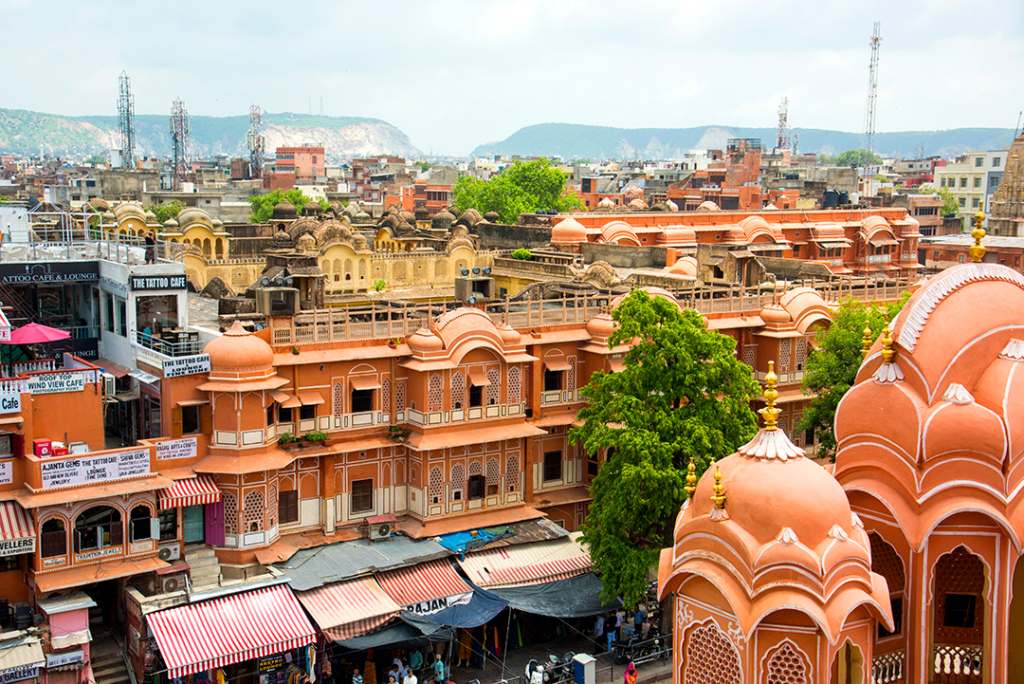
Jaipur provides an unusually clear example.
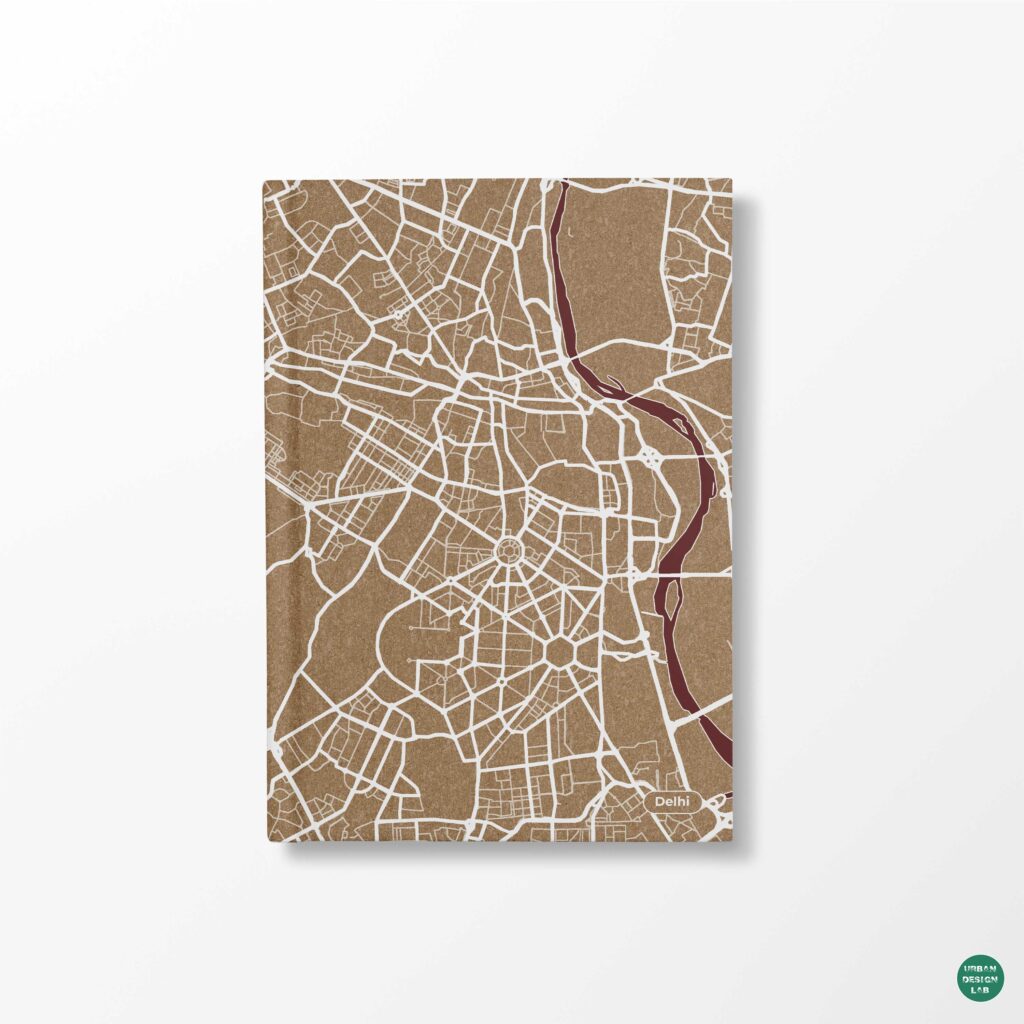
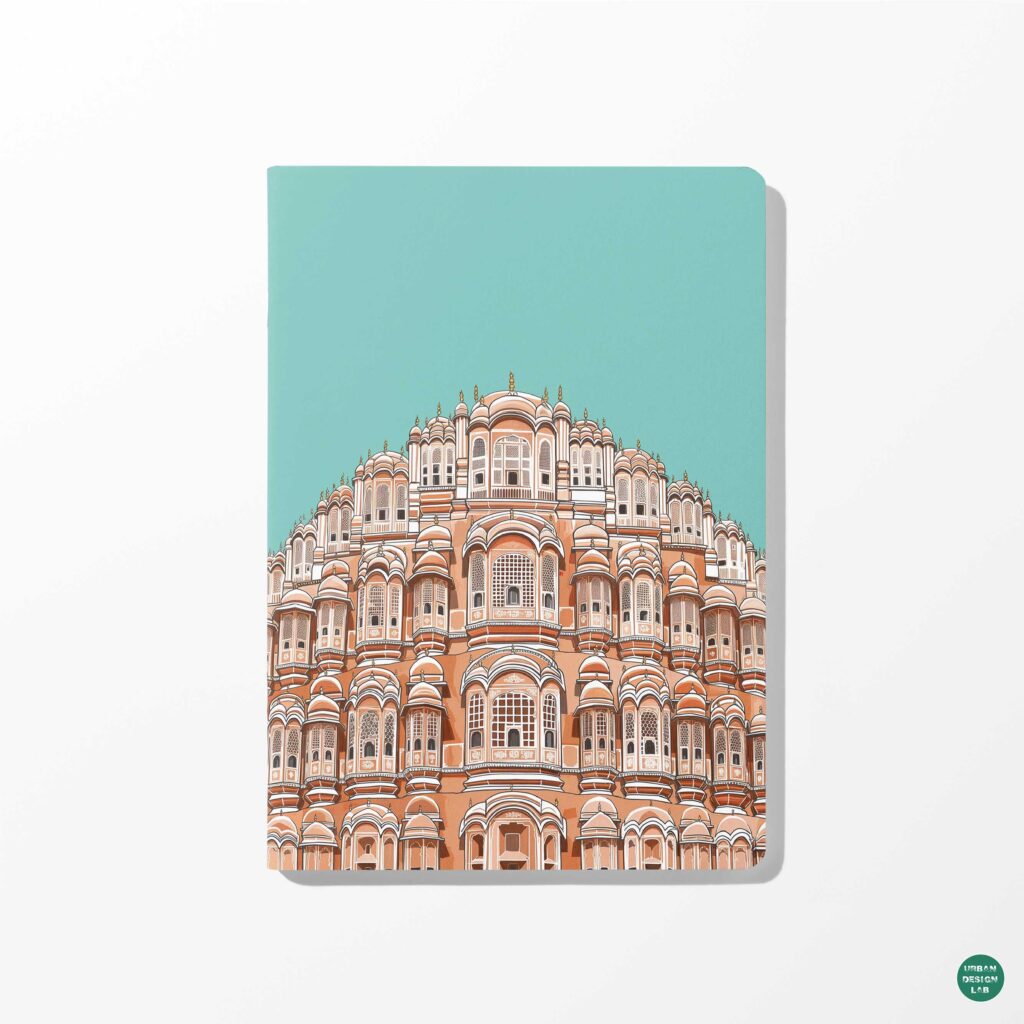
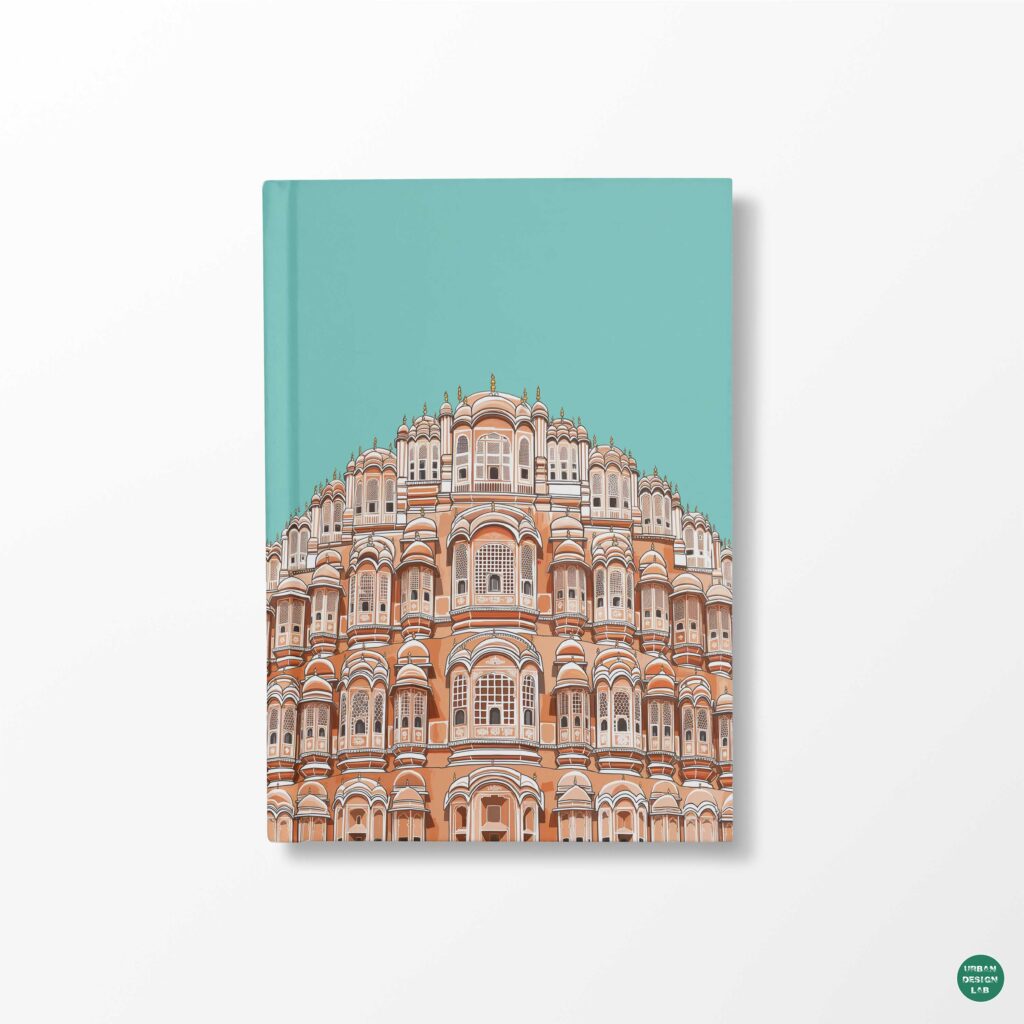
The walled city was founded in 1727 by Sawai Jai Singh II. UNESCO describes its plan as combining a grid structure with principles associated with traditional Indian planning while also reflecting Mughal and Western influences. Its main streets incorporated continuous commercial frontages, while major intersections formed large public squares known as chaupars. The city was conceived as a commercial capital and its bazaars, crafts and trading traditions remain important components of its urban identity. ([https://whc.unesco.org/en/list/1605/]) UNESCO World Heritage Centre
Jaipur therefore demonstrates that cultural hybridity is not necessarily a recent consequence of globalisation. Exchange was embedded in the city’s conception.
This matters because contemporary conservation debates sometimes reduce heritage to the preservation of visual appearance. A street may retain historically styled facades while losing the uses, craft systems, commercial networks, social practices or spatial relationships that made it culturally meaningful.
UNESCO’s Recommendation on the Historic Urban Landscape provides a broader framework. Adopted in 2011, it defines historic urban landscapes as layered systems that include buildings but also topography, infrastructure, open spaces, land use, visual relationships, cultural practices, economic processes and intangible dimensions of identity. ([https://www.unesco.org/en/legal-affairs/recommendation-historic-urban-landscape-including-glossary-definitions]) UNESCO
This understanding is crucial for fast-changing cities.
If heritage management protects monuments while displacing traditional economic activities, changing plot structures, eliminating fine-grained street networks or transforming public space into a primarily touristic commodity, substantial cultural meaning can disappear even when individual facades survive.
Conversely, preserving every historical condition unchanged is neither realistic nor necessarily desirable. UNESCO’s HUL approach explicitly recognises the dynamic character of cities and seeks to integrate heritage with social and economic development rather than isolating it from change. ([https://whc.unesco.org/en/hul/]) UNESCO World Heritage Centre
Jaipur therefore offers a larger lesson about global architecture.
Identity is not the opposite of exchange.
A city can borrow, transform and combine external ideas while producing an urban form that becomes deeply associated with local culture. The important question is not whether an architectural idea originated locally, but how it was translated, inhabited and integrated with existing systems.
This interpretation is particularly relevant today, when architectural ideas circulate faster than at any previous point in history. The problem is not international influence itself. The problem arises when influence becomes uncritical replication and suppresses climatic, economic or cultural difference.
The challenge for contemporary design is therefore to distinguish between exchange and homogenisation.
Modernism Travels, but It Never Lands Unchanged
The twentieth century provides perhaps the clearest demonstration of architecture’s capacity to travel internationally.
UNESCO’s serial World Heritage property devoted to the architectural work of Le Corbusier contains seventeen sites distributed across seven countries. UNESCO explicitly interprets the collection as evidence of the internationalisation of architectural practice and the global circulation of Modern Movement ideas. The sites include work in France, Switzerland, Belgium, Germany, Argentina, Japan and India. ([https://whc.unesco.org/en/list/1321/]) UNESCO World Heritage Centre
Yet the movement of modern architecture across borders did not produce identical outcomes.
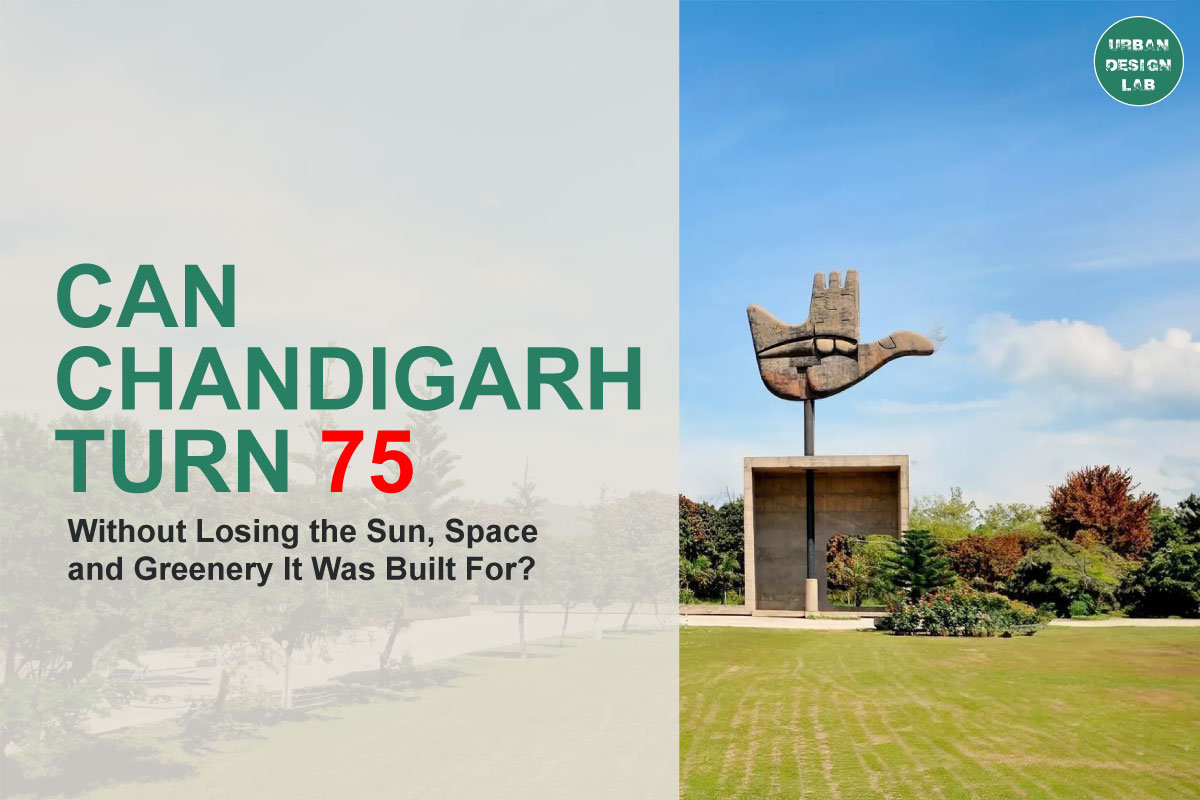
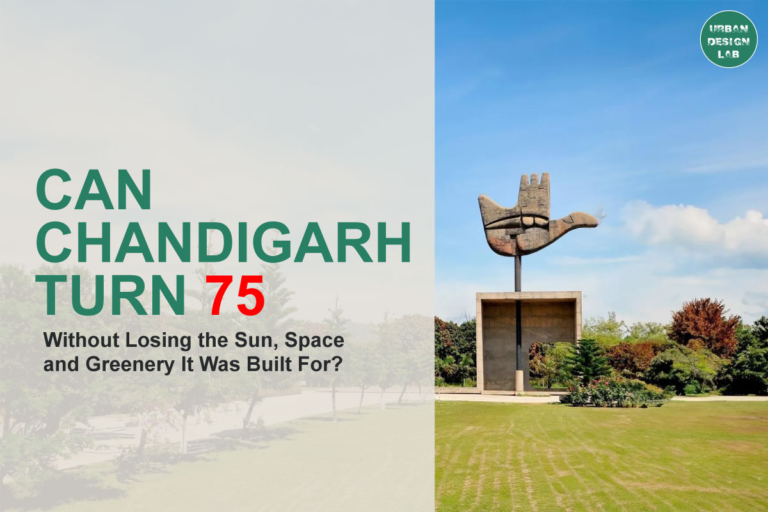
At Chandigarh’s Capitol Complex in India, UNESCO notes the incorporation of climatic features including sun-control devices, double-skinned roofs and reflecting pools associated with cooling and rainwater management. The project belonged to an international modernist discourse, but its architectural response also confronted environmental conditions specific to its site. ([https://whc.unesco.org/en/list/1321/]) UNESCO World Heritage Centre
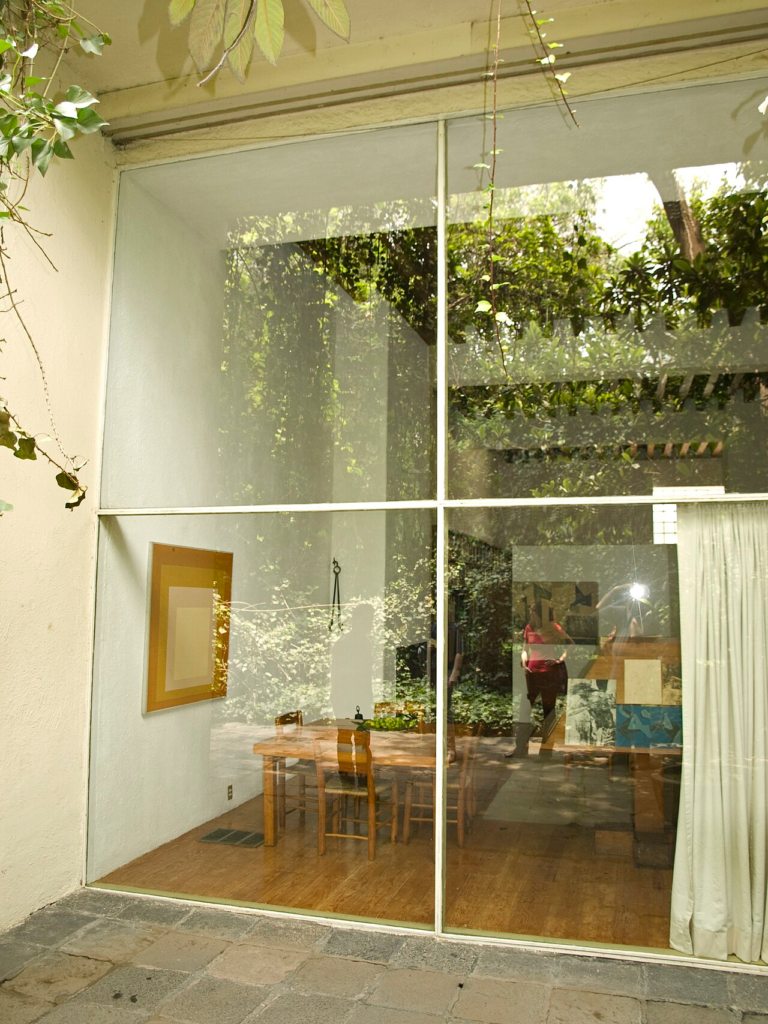
Luis Barragán provides an even clearer demonstration of translation rather than replication.
His House and Studio in Mexico City, built in 1947-1948, combined the formal experimentation of modern architecture with elements connected to Mexican vernacular traditions. UNESCO specifically identifies Barragán’s synthesis of modern and traditional influences and also notes the presence of Mediterranean and Islamic references, particularly in his treatment of gardens and water. ([https://whc.unesco.org/en/list/1136/]) UNESCO World Heritage Centre
The significance of Barragán’s work lies precisely in the fact that modernity did not require the elimination of cultural specificity. Modern architecture became richer when translated through local colour, light, landscape, material and spatial experience.
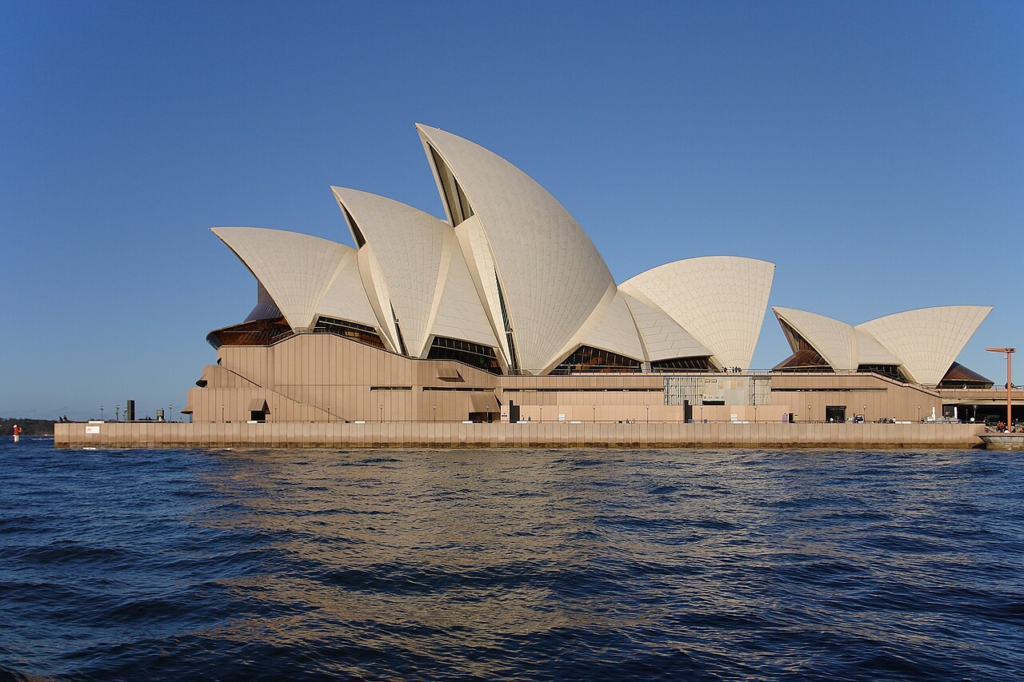
The Sydney Opera House extends this argument in another direction. An international competition in 1957 selected Danish architect Jørn Utzon’s design, and the building was inaugurated in 1973. UNESCO describes it as an important twentieth-century work that combined architectural and structural innovation and transformed its harbour setting through its distinctive shell structures. ([https://whc.unesco.org/en/list/166/]) UNESCO World Heritage Centre
Here, a Danish architect designed a building in Australia that eventually became one of the country’s most internationally recognisable architectural symbols. This alone demonstrates why cultural identity cannot be reduced to the nationality of the architect.
Architecture belongs to place through a more complicated process involving patronage, construction, landscape, public use, historical interpretation and collective recognition.
The circulation of architecture, however, should not be described as an entirely neutral exchange of ideas. Architectural influence has also travelled through imperial systems, colonial institutions, unequal economic relationships and professional hierarchies. Certain architectural languages have historically been treated as universal, while others were categorised as vernacular, regional or peripheral.
A rigorous global architectural culture must therefore ask not only what travels, but who possesses the authority to define what counts as modern, advanced, prestigious or worthy of preservation.
This produces a practical principle for contemporary international practice.
Designers working across cultures should approach context as evidence rather than decoration.
Climate should be measured. Existing morphology should be analysed. Local construction capacity should be understood. Material supply chains should be evaluated. Cultural practices should be documented. Users should be involved meaningfully. Heritage values should be assessed beyond facades. Imported technologies should be tested against local maintenance capacities and life-cycle costs.
The resulting architecture need not look traditional.
Barragán did not simply reproduce historical Mexican buildings. Kéré’s school is not a reconstruction of a pre-existing vernacular type. Sydney Opera House is not a reproduction of Danish architecture. What links these examples is a capacity to transform architectural ideas through local conditions.
The strongest global architecture therefore does not ask every place to speak the same language. It learns how to translate.
Conclusion
Different countries do not need the same architecture in order to share a love for architecture.
The evidence from Kyoto, Yazd, Gando, Djenné, Jaipur, Mexico City, Chandigarh and Sydney points instead toward a more valuable form of universality. Across radically different societies, architecture repeatedly becomes a means of negotiating relationships among people, environment, technology, memory and collective aspiration.
What changes is the architectural answer.
In Yazd, environmental adaptation becomes an urban language of earth, shade, courtyards and windcatchers. In Djenné, architectural continuity depends upon earthen construction and inherited maintenance knowledge. In Gando, climatic design intersects with local materials and community participation. Jaipur demonstrates that cultural identity can be produced through exchange rather than isolation. Kyoto shows that continuity can reside in techniques and practices as well as surviving material. Barragán demonstrates that modernity can be translated rather than copied. Sydney illustrates how an architect working across national boundaries can contribute to a building that later becomes strongly identified with its host city and country.
None of these cases establishes a universal design formula. That is precisely the point.
At a time when the environmental footprint of construction is global, architectural diversity should not be dismissed as a secondary cultural concern. Local climatic knowledge, material economies, existing urban morphology and long-term maintenance traditions can become resources for addressing global challenges, although each must be critically evaluated rather than romanticised.
The shared future of architecture should therefore not be imagined as convergence toward one international aesthetic.
Its common ambition can be much more substantial: buildings and cities that provide dignity, comfort, social meaning, environmental responsibility and a genuine relationship with place.
Different cultures may construct that ambition differently.
That difference is not an obstacle to a global architectural culture. It is what makes such a culture worth having.
References / Further Reading
- UNEP, Global Status Report for Buildings and Construction 2025-2026
- UNESCO, Recommendation on the Historic Urban Landscape
- ICOMOS, Charter on the Built Vernacular Heritage
- UNESCO World Heritage Centre, Historic City of Yazd
- UNESCO World Heritage Centre, Historic Monuments of Ancient Kyoto
- UNESCO World Heritage Centre, Old Towns of Djenné
- UNESCO World Heritage Centre, Jaipur City, Rajasthan
- The Pritzker Architecture Prize, Diébédo Francis Kéré
- UNESCO World Heritage Centre, Luis Barragán House and Studio
- UNESCO World Heritage Centre, The Architectural Work of Le Corbusier
- UNESCO World Heritage Centre, Sydney Opera House
- Building and Environment, Natural Ventilation in Vernacular Architecture: A Systematic Review of Bioclimatic Ventilation Design and Its Performance Evaluation
- Renewable and Sustainable Energy Reviews, Review of Energy Efficient Features in Vernacular Architecture for Improving Indoor Thermal Comfort Conditions
- Building Research & Information, Vernacular Architecture: Questions of Comfort and Practicability
Related reading on Urban Design Lab: World Architecture Day 2026: Who Can Afford the Homes We Design?; Save It or Demolish It? Who Decides Which Buildings Deserve a Future?