


A housing project can meet its construction budget and still exceed the budget of the people expected to live in it. An apartment can be inexpensive to purchase yet costly to reach, maintain or cool. A neighbourhood can gain better buildings while its existing residents lose the ability to remain there. These possibilities expose a fundamental problem in architectural discussions of affordability: the cost of producing a dwelling and the cost of sustaining a life within it are different questions.
World Architecture Day, observed on 5 October 2026, brings this distinction into focus. The International Union of Architects has selected “Housing is a Human Right. Build It.” as this year’s theme, explicitly connecting architectural practice with equitable access to adequate housing.
The challenge is to translate that commitment into decisions about land, tenure, location, design and long-term management. Celebrating housing as a right has limited practical meaning unless a project identifies whose needs it serves, which costs residents will bear and what protects their continued access.
This article advances a specific argument: affordability should be treated as a continuing relationship between household resources, housing quality, urban access and tenure arrangements. Evidence from India, Vienna, Bordeaux and Norwich demonstrates why neither construction efficiency nor architectural quality can establish affordability independently. Together, these cases suggest a more demanding professional responsibility: designing homes alongside the conditions that allow people to occupy, use and retain them.
Affordability Begins with the Household, Not the Price Tag
The phrase “affordable housing” requires an immediate qualification: affordable to whom? A price that is manageable for a household with stable earnings and savings may be inaccessible to another household with irregular income, dependants or substantial care expenses. Without specifying the intended residents, affordability remains a marketing description rather than an assessable outcome.
The OECD distinguishes between several approaches to measuring affordability, including price-to-income ratios, household expenditure ratios, residual income and housing-quality indicators. Its methodological guidance explains that fixed expenditure thresholds cannot adequately represent differences across income groups or reveal the quality of the housing being purchased.
Residual-income assessment asks what remains after housing costs have been paid. This is useful because meeting a rent payment does not necessarily leave enough for food, healthcare, transport and other essentials. Nevertheless, the OECD also cautions that residual-income measures require assumptions about necessary expenditure and can confuse a broader cost-of-living problem with a specifically housing-related problem.
The appropriate response is therefore to combine measures. A project assessment should examine entry costs, recurring charges, remaining household income and dwelling quality together. It should also distinguish a household’s ability to enter a housing arrangement from its ability to sustain that arrangement when circumstances change.
Consider two hypothetical design options. One has a lower purchase price but requires substantial daily travel and expensive mechanical cooling. Another costs more initially but offers lower operating expenses and better access to employment. Neither can be judged more affordable without information about household income, financing terms, travel requirements, energy tariffs and actual building performance. The example does not establish that central or energy-efficient housing is always cheaper. It demonstrates why the advertised price is insufficient evidence.
Housing adequacy also extends beyond expenditure. The human-rights framework identifies security of tenure, services and infrastructure, affordability, habitability, accessibility, location and cultural adequacy as constituent elements of adequate housing.
A low payment cannot compensate automatically for unsafe accommodation, inaccessible entrances or an insecure right to remain.
For architects, this changes the starting point of the brief. Instead of beginning only with plot size, permissible floor area and unit numbers, the process should establish household circumstances and acceptable living conditions. Which residents need space for home-based work? Who requires step-free access? What costs remain manageable during a period of reduced earnings?
These questions do not replace architectural judgement. They provide the evidence against which that judgement should be evaluated. A smaller dwelling may reduce the initial cost, but its suitability depends on occupancy, daily activities and the availability of usable shared space. Compactness becomes a defensible design strategy only when it preserves adequate living conditions.
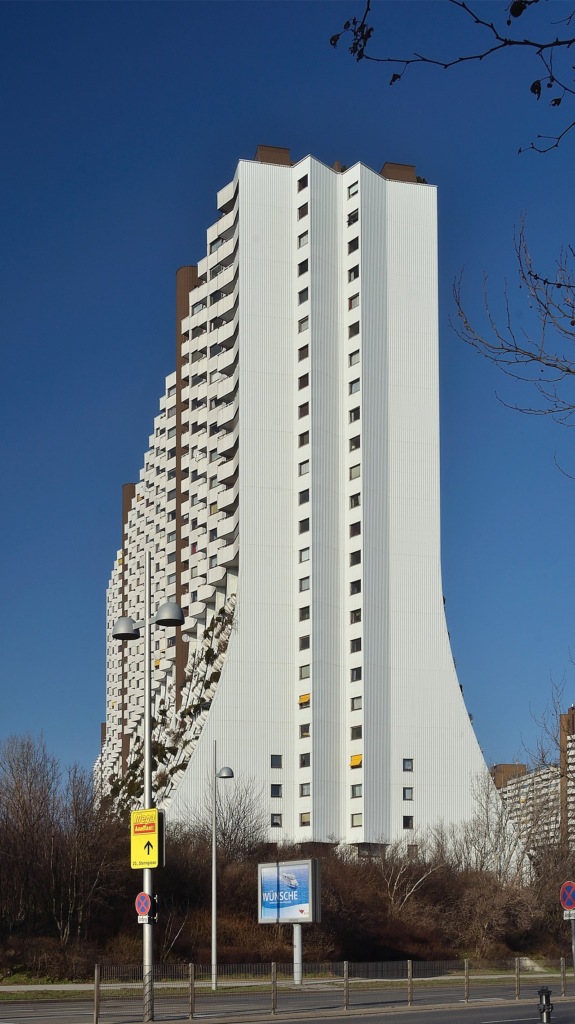
India’s Housing Challenge Includes the Cost of Location
India’s current housing-policy framework recognises that ownership is not the only route through which households require assistance. PMAY-U 2.0 operates through Beneficiary Led Construction, Affordable Housing in Partnership, Affordable Rental Housing and an Interest Subsidy Scheme, as confirmed in the government’s parliamentary information released in February 2026.
The inclusion of rental housing matters analytically. It creates a policy route through which access need not depend entirely on acquiring a dwelling. The Cabinet’s scheme description identifies rental accommodation for groups including working women, industrial workers, urban migrants and other eligible households. It provides for both the conversion of existing government-funded vacant housing and the construction and operation of rental projects.
These provisions establish policy intentions and delivery mechanisms. They do not, by themselves, demonstrate that a particular project offers affordable access to employment or that its operating arrangements will remain financially sustainable. Those are empirical questions requiring project-level evidence.
An important warning comes from Ahmedabad. Sharon Barnhardt, Erica Field and Rohini Pande studied a randomised housing lottery offering improved accommodation on the urban periphery. Fourteen years after housing assignment, winners reported better housing but no detectable improvement in tenure security, family income or human capital. They also reported greater separation from family and caste networks and reduced informal insurance.
The lottery strengthens the study’s assessment of the housing offer compared with a simple comparison between households choosing different neighbourhoods. However, the authors acknowledge a small, distinctive study population, limited statistical power and restricted generalisability. The results should not be interpreted as proof that peripheral housing always fails, or that relocation cannot improve welfare. (
The planning implication is narrower and more useful: better physical accommodation cannot be assumed to compensate for changes in location and social relationships.
A housing appraisal should therefore examine access before fixing the site and development model. Relevant questions include whether residents can reach their actual workplaces, whether public transport operates at necessary hours, and whether schools, healthcare and care networks remain accessible. Distance to a transport stop is insufficient if the service does not connect residents to the destinations they use.
The same scrutiny should apply to redevelopment within existing neighbourhoods. Remaining geographically close does not necessarily preserve livelihoods if redevelopment removes space for working, storing materials or receiving customers. These possibilities should be investigated with residents rather than inferred from building plans.
For Indian cities, this suggests an evaluation sequence that begins with household activities and urban relationships, then tests alternative housing arrangements. Upgrading, reconstruction, rental provision and relocation should be compared against a common set of outcomes. The objective should be to identify which arrangement improves adequate housing without imposing unacceptable financial or social losses.
A completed dwelling is an output. Sustained occupation under acceptable conditions is a more meaningful outcome. Both deserve to be recorded, but they should never be treated as interchangeable.
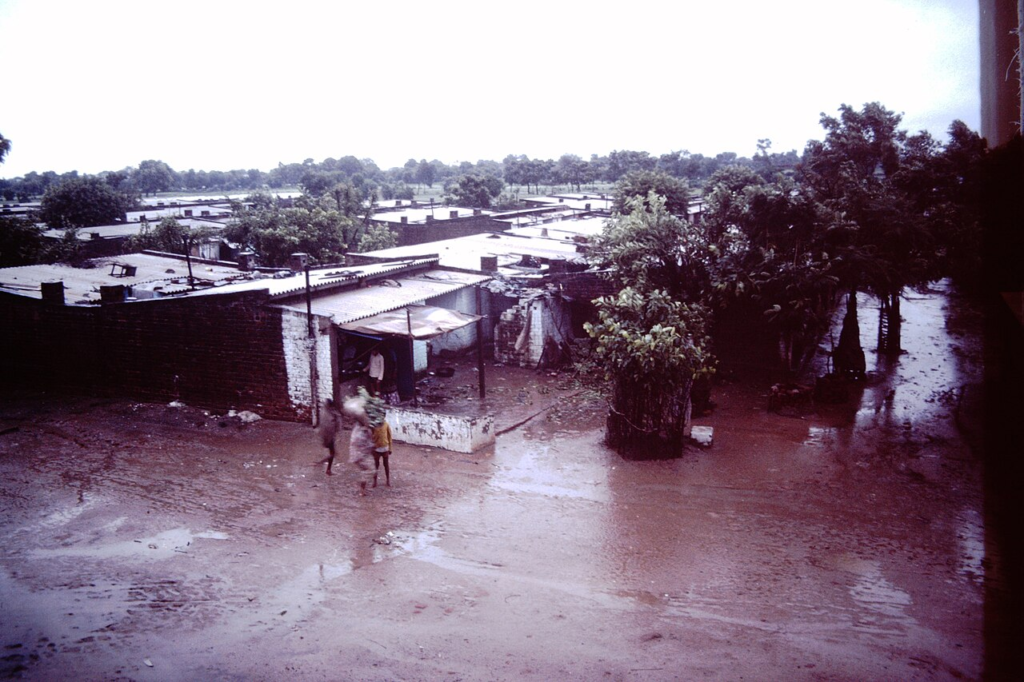
Vienna Shows Why Affordability Requires Institutions
Vienna offers a contrasting perspective because its housing provision is supported by a substantial municipal and subsidised sector. The city identifies approximately 220,000 municipal flats and 200,000 subsidised dwellings as central components of its housing model. These figures describe an established housing stock, not an annual construction programme or a guarantee of immediate access for every applicant.
The relevant lesson is institutional rather than stylistic. Reproducing the appearance of a Viennese housing estate elsewhere would not reproduce the arrangements that determine its financing, allocation or rents.
Vienna’s official account of limited-profit housing explains that rents must cover the relevant costs of land, construction, administration and financing under the applicable legal framework.
Its developer competitions assess proposals through social sustainability, architecture, ecology and economy, while fixing the land price in advance for the relevant competition process.
These mechanisms help explain how architectural quality can become part of an affordability programme. Design is assessed alongside economic and social conditions, while the competition does not simply reward the highest offer for land. The analytical implication is that procurement arrangements can shape what architects are able and required to deliver.
However, Vienna should not be presented as a universally accessible system without entry conditions. The city’s housing information specifies eligibility requirements for municipal and subsidised accommodation, including qualifying residence-status categories.
A substantial social-housing sector and unrestricted access are different propositions. Nor do the stock figures isolate the effect of any single policy. Housing outcomes emerge from interacting arrangements, and the institutional account is not a controlled experiment demonstrating that one instrument caused a particular rent reduction.
The transferable principle is nevertheless clear: affordability requires mechanisms that govern access and expenditure beyond the completion of construction. A public contribution to land or development should be accompanied by explicit decisions about who benefits, how charges are set and how long the public objective survives.
For a municipality considering a housing partnership, this means examining the full agreement before celebrating the architectural proposal. If public land is offered on favourable terms, what obligations follow? If a project receives a subsidy, can the affordability condition expire? If ownership changes, do the obligations remain enforceable? Who checks compliance, and what happens when the provider fails?
Architects cannot independently settle these questions, but they should understand their consequences for the project brief. An attractive building with weak affordability protections may serve its intended residents only temporarily. Conversely, a strong tenure arrangement cannot excuse poor daylight, inadequate accessibility or badly managed shared areas.
Vienna’s contribution to the debate is therefore to connect architectural ambition with durable public capacity. Its significance lies in demonstrating a working relationship between housing institutions and design evaluation, rather than supplying a building type that other cities can copy without adaptation.
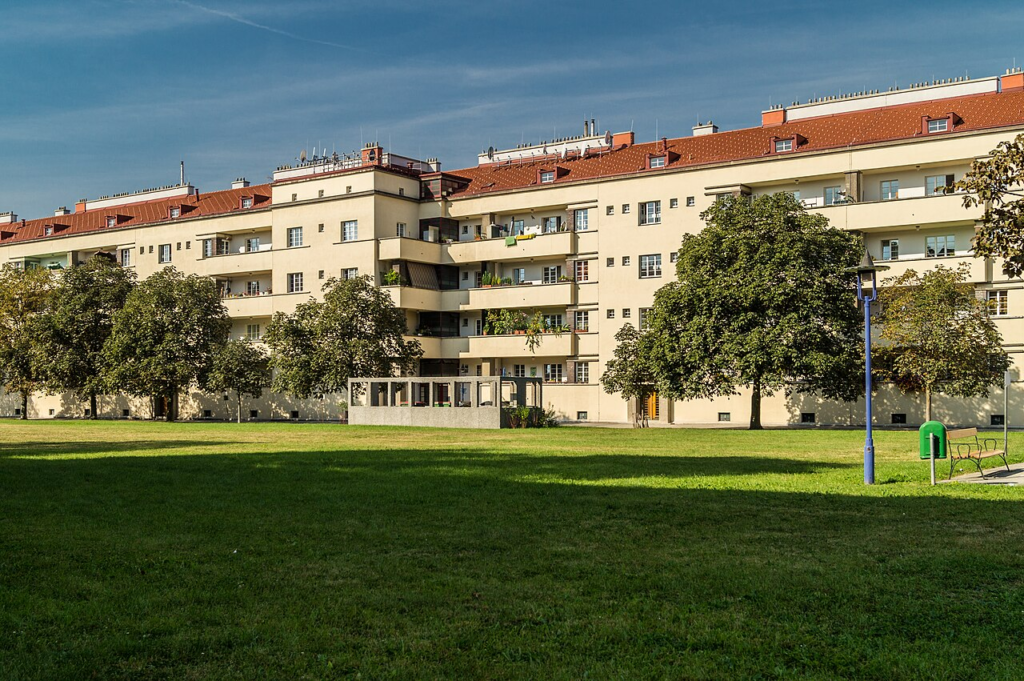
Design for the Cost of Staying, Maintaining and Adapting
The professional response to unaffordable housing should not be confined to producing cheaper buildings. It should also investigate whether existing homes can be improved, whether operating expenses can be reduced and whether design decisions support continued occupation.
At Grand Parc in Bordeaux, Lacaton & Vassal, working with Frédéric Druot and Christophe Hutin, transformed 530 dwellings through an intervention that added usable space and upgraded the buildings. The Pritzker Prize’s account reports that residents remained during construction and that rent stability was maintained.
The European Commission’s project profile also documents the transformation as an approach to more spacious, comfortable and energy-efficient housing. (
Grand Parc demonstrates a feasible combination of physical improvement and continued occupation. It does not establish that refurbishment is always less expensive or technically preferable to replacement. That judgement requires structural assessment, safety investigations, accessibility analysis and a comparison of whole-life costs. A project account also cannot substitute for independent, long-term evaluation of all resident outcomes.
Nevertheless, the case changes the question that should precede demolition. The existing building must be assessed as an occupied resource, with physical capacities and social relationships that deserve explicit consideration. Demolition should follow an evidenced comparison of alternatives rather than an assumption that a new building necessarily represents a better housing outcome.
New construction offers another route. Goldsmith Street in Norwich was developed for Norwich City Council as social housing using Passivhaus principles, with its design combining a traditional street pattern and demanding environmental performance requirements.
Its relevance is the integration of environmental design with social provision. Energy performance and affordability belong in the same discussion, but projected savings should not be reported as verified household savings without monitoring. Actual bills depend on tariffs, occupancy, comfort preferences, equipment and maintenance. A design standard provides evidence about specified performance; it does not determine every resident’s expenditure.
Taken together, these projects suggest a practical brief organised around four tests.
First, test access to the home. Identify the intended household groups and assess deposits, borrowing requirements, eligibility conditions and other entry barriers. A project cannot claim to serve a group merely because its unit price falls within a broad administrative category.
Second, test the cost of occupation. Estimate rent or repayments alongside service charges, utilities, maintenance responsibilities and necessary travel. Use transparent assumptions and test plausible changes in income and expenditure. Financial resilience should be examined before the household accepts the commitment.
Third, test usability over time. Evaluate furniture layouts, storage, accessibility, care requirements and opportunities for adaptation. Ask whether ordinary changes in household circumstances require expensive reconstruction or force a move. These are design questions that can be examined through drawings, mock-ups and resident engagement.
Fourth, test accountability after completion. Establish who will measure performance, respond to defects and review resident experience. Record both households that remain and those that leave, where ethically and practically possible. Otherwise, an evaluation based only on satisfied continuing occupants may overlook people for whom the arrangement did not work.
Such a brief should preserve distinctions between evidence types. Measured indoor conditions, recorded expenditure and observed occupancy are different from resident perceptions, although all can be informative. A before-and-after improvement does not, by itself, prove that architecture caused the change; tariffs, household composition and management may also have changed.
This approach gives architects a substantial but bounded role. They can influence space, environmental performance, adaptability and maintenance demands. They can question whether the site and procurement brief undermine the stated social objective. They cannot guarantee affordability without cooperation from those controlling land, finance, allocation and tenure.
Conclusion
World Architecture Day’s housing commitment should be judged through the conditions that make adequate homes accessible and sustainable for their residents. The cases examined here support different parts of that argument: Ahmedabad cautions against separating housing quality from location and social relationships; Vienna demonstrates the importance of institutional arrangements; Bordeaux and Norwich show how architectural decisions can support continued occupation and environmental performance.
None provides a universal solution. Together, they justify a more precise professional standard.
Before describing a project as affordable, its authors should identify the households it serves, demonstrate the costs those households will face, explain the quality they will receive and specify the protections supporting their continued occupation. These claims should then be tested after people move in.
The most consequential answer to “Who can afford the homes we design?” is therefore one that can be verified through residents’ lives, rather than inferred from a construction budget or an architectural image.
References / Further Reading
- International Union of Architects. World Architecture Day 2026.
(https://www.uia-architectes.org/en/news/world-architecture-day-2026/) - OECD. HC1.5: Overview of Affordable Housing Indicators.
(https://www.oecd.org/content/dam/oecd/en/data/datasets/affordable-housing-database/hc1-5%20overview%20of%20affordable%20housing%20indicators.pdf) - Office of the United Nations High Commissioner for Human Rights. The Human Right to Adequate Housing.
(https://cambodia.ohchr.org/en/economic-social-rights/human-right-adeququate-housing) - Government of India. Cabinet Approves Pradhan Mantri Awas Yojana-Urban 2.0 Scheme.
(https://www.pmindia.gov.in/en/news_updates/cabinet-approves-pradhan-mantri-awas-yojana-urban-2-0-scheme/) - Press Information Bureau, Government of India. Parliamentary Information on PMAY-U and PMAY-U 2.0, 9 February 2026.
(https://www.pib.gov.in/PressReleasePage.aspx?PRID=2225505&lang=1®=6) - Barnhardt, S., Field, E., and Pande, R. Moving to Opportunity or Isolation? Network Effects of a Randomized Housing Lottery in Urban India. American Economic Journal: Applied Economics, 9(1), 1–32.
(https://www.povertyactionlab.org/sites/default/files/research-paper/288_Moving-to-opportunity_Jan2017.pdf) - City of Vienna. The Vienna Model.
(https://socialhousing.wien/policy/the-vienna-model) - City of Vienna. Limited-Profit Housing Construction.
(https://socialhousing.wien/tools/limited-profit-housing-construction) - City of Vienna. Developers’ Competitions.
(https://socialhousing.wien/tools/developers-competitions) - City of Vienna. Flat Types: Privately Owned, Subsidised and City-Owned Flats.
(https://www.wien.gv.at/en/housing/flat-types) - The Pritzker Architecture Prize. Anne Lacaton and Jean-Philippe Vassal.
(https://www.pritzkerprize.com/laureates/anne-lacaton-and-jean-philippe-vassal) - European Commission. Bordeaux: A New Life for 530 Homes.
(https://culture.ec.europa.eu/cultural-and-creative-sectors/architecture/living-spaces/catalogue/bordeaux) - Passivhaus Trust. Goldsmith Street: Project Profile.
(https://www.passivhaustrust.org.uk/projects/detail/?cId=101)
Related reading on Urban Design Lab: UN Habitat 2026 Global Housing Crisis and the Future of Housing Policy; Why Bogotá Treats Sustainable Housing as Transport Policy Too